
Jessica Coutsonikas
Keller Williams Capital Dist
(518) 412-7488
36 Total Sales
5 in Schodack
$38K - $303K Price Range

Estimated Value: $437,172
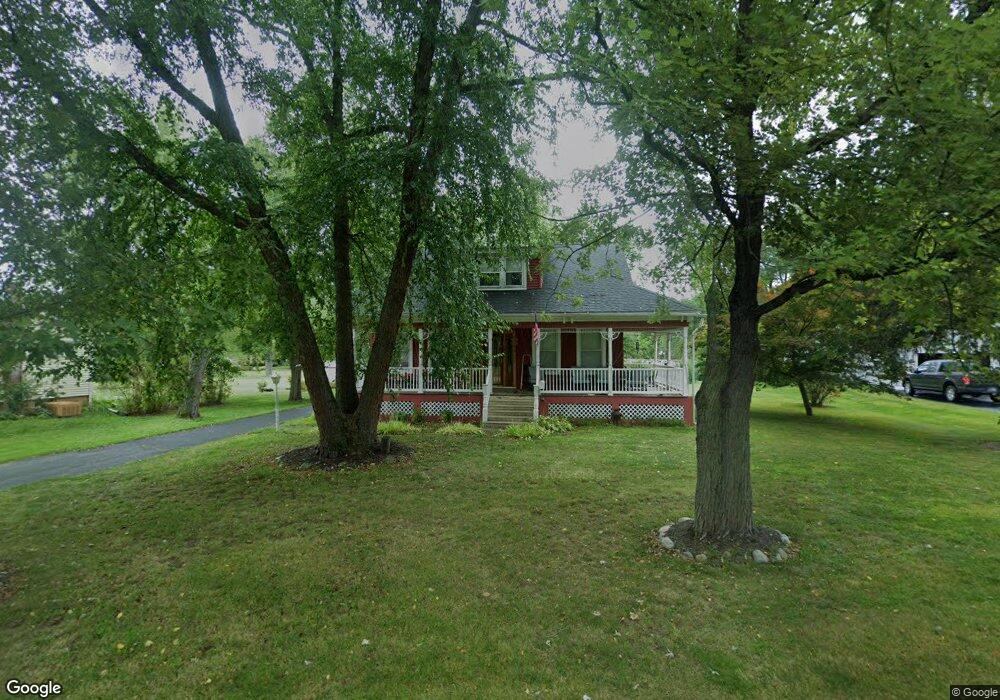
Gracious 100+ year old Colonial on 1 acre lot in Castleton with a wrap-around front porch and oversized 2 car heated garage with 2nd floor storage. This home has been meticulously maintained with period moldings, hardwoods, pocket doors, stained glass, and more. Features include modern kitchen and bath, full basement with work bench, ample storage space, and extra large rear yard for outdoor activities. Next Open House will be Sunday October 28th from 12-2 pm.
Last Agent to Sell the Property
Edward Brewer
Past Member Listed on: 10/02/2018
We collect this data history from publicly available records. To have your information removed, we recommend requesting removal directly through your county’s website.
Jessica Coutsonikas
Keller Williams Capital Dist
(518) 412-7488
36 Total Sales
5 in Schodack
$38K - $303K Price Range
Alison Holmes
Howard Hanna Capital Inc
(518) 520-1654
30 Total Sales
1 in Schodack
$253,000 Price
William Laraway
Val Kin Properties, LLC
(518) 888-7535
45 Total Sales
1 in Schodack
$390,000 Price
Nicole Wilkie
Howard Hanna Capital Inc
(518) 888-7309
166 Total Sales
1 in Schodack
$225,000 Price
Teri Kippen
Field Realty
(518) 363-7837
60 Total Sales
1 in Schodack
$225,000 Price
LS
Laura Scheper
Anne Lafferty Realty
(518) 634-8778
64 Total Sales
2 in Schodack
$125K - $305K Price Range
We collect this data history from publicly available records. To have your information removed, we recommend requesting removal directly through your county’s website.
| Date | Buyer | Sale Price | Title Company |
|---|---|---|---|
| $242,000 | -- | ||
| Pillsworth Family Trust | -- | John C Florsch Iv | |
| Pillsworth Herbert | -- | John C Florsch Iv | |
| Pillsworth Herbert | -- | John C Florsch Iv | |
| Pillsworth Family Trust | -- | Fredrick L Fowler |
We collect this data history from publicly available records. To have your information removed, we recommend requesting removal directly through your county’s website.
| Date | Status | Borrower | Loan Amount |
|---|---|---|---|
| Open | $244,090 |
We collect this data history from publicly available records. To have your information removed, we recommend requesting removal directly through your county’s website.
| Date | Event | Price | List to Sale | Price per Sq Ft |
|---|---|---|---|---|
| 02/19/2019 02/19/19 | Sold | $242,000 | -3.2% | $115 / Sq Ft |
| 12/07/2018 12/07/18 | Pending | -- | -- | -- |
| 10/02/2018 10/02/18 | For Sale | $249,900 | -- | $119 / Sq Ft |
We collect this data history from publicly available records. To have your information removed, we recommend requesting removal directly through your county’s website.
| Year | Tax Paid | Tax Assessment Tax Assessment Total Assessment is a certain percentage of the fair market value that is determined by local assessors to be the total taxable value of land and additions on the property. | Land | Improvement |
|---|---|---|---|---|
| 2025 | $9,343 | $233,632 | $45,800 | $187,832 |
| 2024 | $9,343 | $233,632 | $45,800 | $187,832 |
| 2023 | $9,043 | $233,632 | $45,800 | $187,832 |
| 2022 | $8,555 | $221,800 | $45,800 | $176,000 |
| 2021 | $8,127 | $221,800 | $45,800 | $176,000 |
| 2020 | $8,309 | $221,800 | $45,800 | $176,000 |
| 2019 | $5,607 | $221,800 | $45,800 | $176,000 |
| 2018 | $5,607 | $154,000 | $45,800 | $108,200 |
| 2017 | $4,235 | $154,000 | $45,800 | $108,200 |
| 2016 | $4,173 | $154,000 | $45,800 | $108,200 |
| 2015 | -- | $154,000 | $45,800 | $108,200 |
| 2014 | -- | $154,000 | $45,800 | $108,200 |
EB
Seller's Agent in 2019
Edward Brewer
Past Member
Source: Hudson Valley Catskills Region Multiple List Service
MLS Number: 123658
APN: 4489-198.16-6-18
Disclaimer: Certain information contained herein is derived from information provided by parties other than Homes.com. All information provided is deemed reliable, but is not guaranteed to be accurate and should be independently verified.
IDX information is provided exclusively for personal, non-commercial use, and may not be used for any purpose other than to identify prospective properties consumers may be interested in purchasing. Information is deemed reliable but not guaranteed.
Ask me questions while you tour the home.