
Barbara Garside
eXp Realty, LLC
(774) 208-9247
25 Total Sales
6 in North Chatham
$699K - $1.7M Price Range
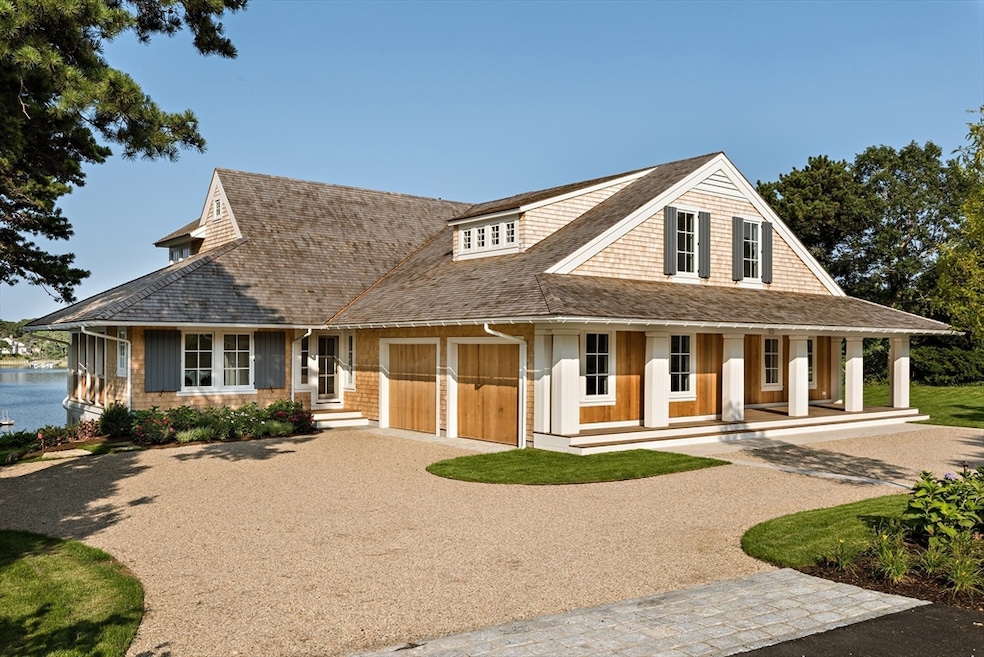


Designed by the award-winning architectural firm Polhemus Savery DaSilva, this waterfront masterpiece has been refined with elevated finishes by renowned designer Lisa Tharp. Set on Crows Pond, the open-concept main level showcases breathtaking water views from the stunning chef's kitchen and great room with open dining area, all seamlessly flowing to a screened porch, expansive stone patio, infinity pool, and deck—a front-row seat to 4th of July fireworks, Coffered ceilings, custom built-ins, monochrome palettes, and striking light fixtures add to the home's sophisticated aesthetic. A private first-floor guest suite offers a serene retreat with its own patio and spa-like bath, while the upper level features a primary suite, a water-view bedroom, a charming children's room, and a central loft. The lower level is designed for entertaining, complete with a bunk room, full bath, game room, media area, and direct access to the outdoor shower. Showings start Sunday, March 9th.
Barbara Garside
eXp Realty, LLC
(774) 208-9247
25 Total Sales
6 in North Chatham
$699K - $1.7M Price Range
Dillan Hoyt
Greer Real Estate, LLC
(774) 772-6314
29 Total Sales
2 in North Chatham
$1,775,000 Price Range
Amy Vickers
Sotheby's International Realty
(774) 772-5611
74 Total Sales
2 in North Chatham
$985,000 Price Range
William Raye
Gibson Sotheby's International Realty
(774) 358-6828
28 Total Sales
4 in North Chatham
$1.5M - $1.6M Price Range
Kristen Ruggiero
RE/MAX Platinum
(781) 563-8942
185 Total Sales
1 in North Chatham
$9,150,000 Price
Andrew Hillman
Hillman Real Estate
(781) 590-1209
94 Total Sales
1 in North Chatham
$3,750,000 Price
We collect this data history from publicly available records. To have your information removed, we recommend requesting removal directly through your county’s website.
| Date | Event | Price | List to Sale | Price per Sq Ft |
|---|---|---|---|---|
| 08/28/2025 08/28/25 | Sold | $9,150,000 | -8.0% | $2,611 / Sq Ft |
| 08/07/2025 08/07/25 | Pending | -- | -- | -- |
| 03/05/2025 03/05/25 | For Sale | $9,950,000 | -- | $2,840 / Sq Ft |
Seller's Agent in 2025
Chris Rhinesmith
Compass
(617) 967-0987
36 in this area
137 Total Sales
PW
Seller Co-Listing Agent in 2025
Pam Wise
Compass
(508) 945-1186
6 in this area
20 Total Sales
Buyer's Agent in 2025
Kristen Ruggiero
RE/MAX
(774) 274-0109
1 in this area
185 Total Sales
Source: MLS Property Information Network (MLS PIN)
MLS Number: 73341713
Disclaimer: Certain information contained herein is derived from information provided by parties other than Homes.com. All information provided is deemed reliable, but is not guaranteed to be accurate and should be independently verified.
The property listing data and information, or the Images, set forth herein were provided to MLS Property Information Network, Inc. from third party sources, including sellers, lessors and public records, and were compiled by MLS Property Information Network, Inc. The property listing data and information, and the Images, are for the personal, non-commercial use of consumers having a good faith interest in purchasing or leasing listed properties of the type displayed to them and may not be used for any purpose other than to identify prospective properties which such consumers may have a good faith interest in purchasing or leasing. MLS Property Information Network, Inc. and its subscribers disclaim any and all representations and warranties as to the accuracy of the property listing data and information, or as to the accuracy of any of the Images, set forth herein.
Ask me questions while you tour the home.