
Glen Michael
GEM Realty Group, LLC
(540) 701-3953
12 Total Sales
1 in Luray
$255,000 Price
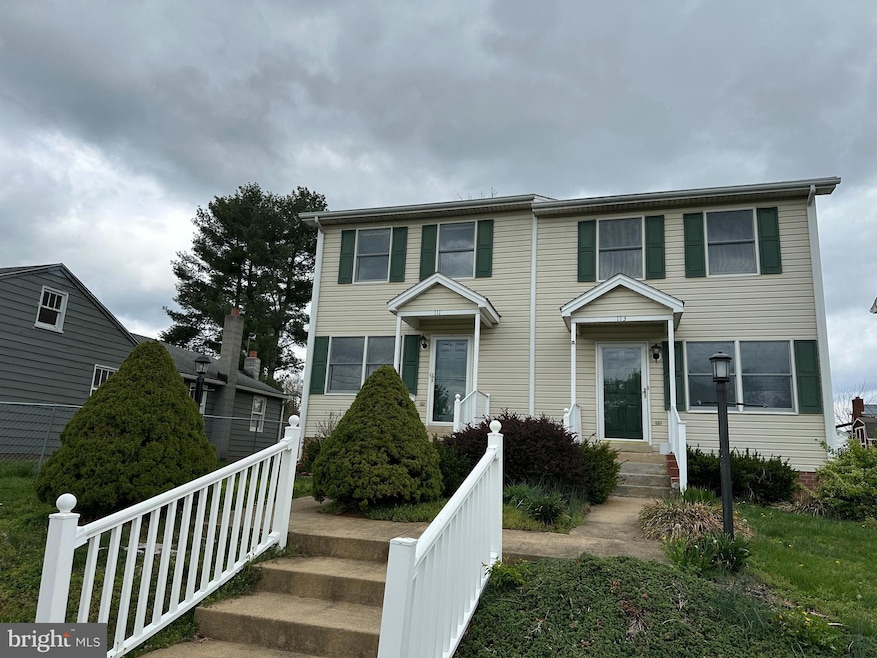


Nice Affordable Home. This duplex unit features 1152 square feet of living space with 2 large Bedrooms, Living Room, Eat-In Kitchen, Laundry Room and 1 1/2 Baths. Main level features brand new Luxury Vinyl Planking . Double closets in primary bedroom. Storage closet in Living Room. Back yard with 1/2 of a storage building plus deck. Owner will finance for qualified buyer with 15% Down, 6% Interest. Adjoining duplex unit (111 Seventh Avenue) is also available with same terms.
Last Agent to Sell the Property
(540) 743-4663 billdudley@teambda.com Bill Dudley & Associates Real Estate, Inc License #0225149519 Listed on: 04/16/2025
Last Buyer's Agent
(540) 259-4090 wgarrismiller@gmail.com Century 21 Redwood Realty License #WV0027498
Glen Michael
GEM Realty Group, LLC
(540) 701-3953
12 Total Sales
1 in Luray
$255,000 Price
Anita Rhodes
Johnston and Rhodes Real Estate
(540) 766-5370
144 Total Sales
2 in Luray
$445,000 Price Range
Stacy Martin
Keller Williams Realty/Lee Beaver & Assoc.
(202) 883-3264
116 Total Sales
2 in Luray
$400K - $1.4M Price Range
Kamber Petty
Pearson Smith Realty, LLC
(571) 520-3730
43 Total Sales
1 in Luray
$650,000 Price
Ned Stock
Berkshire Hathaway HomeServices PenFed Realty
(844) 768-6744
167 Total Sales
1 in Luray
$215,000 Price
Loni Colvin
United Real Estate Horizon
(540) 792-4987
42 Total Sales
1 in Luray
$520,000 Price
We collect this data history from publicly available records. To have your information removed, we recommend requesting removal directly through your county’s website.
| Date | Event | Price | List to Sale | Price per Sq Ft |
|---|---|---|---|---|
| 07/15/2025 07/15/25 | Sold | $215,000 | 0.0% | $187 / Sq Ft |
| 06/16/2025 06/16/25 | Pending | -- | -- | -- |
| 06/10/2025 06/10/25 | Price Changed | $215,000 | -4.4% | $187 / Sq Ft |
| 04/16/2025 04/16/25 | For Sale | $225,000 | -- | $195 / Sq Ft |
Seller's Agent in 2025
Judy Bell
Bill Dudley & Associates Real Estate, Inc
(540) 860-2100
164 Total Sales
Buyer's Agent in 2025
Wanda Garris Miller
Century 21 Redwood Realty
(540) 323-0426
41 Total Sales
Source: Bright MLS
MLS Number: VAPA2004798
APN: 42A1118 40 28
Disclaimer: Certain information contained herein is derived from information provided by parties other than Homes.com. All information provided is deemed reliable, but is not guaranteed to be accurate and should be independently verified.
The data relating to real estate for sale on this website appears in part through the BRIGHT Internet Data Exchange program, a voluntary cooperative exchange of property listing data between licensed real estate brokerage firms, and is provided by BRIGHT through a licensing agreement.
Listing information is from various brokers who participate in the Bright MLS IDX program and not all listings may be visible on the site.
The property information being provided on or through the website is for the personal, non-commercial use of consumers and such information may not be used for any purpose other than to identify prospective properties consumers may be interested in purchasing.
Some properties which appear for sale on the website may no longer be available because they are for instance, under contract, sold or are no longer being offered for sale.
Property information displayed is deemed reliable but is not guaranteed.
Copyright 2026 Bright MLS, Inc.
Ask me questions while you tour the home.