
Teresa Rainey
Real Broker, LLC
(337) 273-0893
56 Total Sales
1 in Greenbriar
$359,000 Price

Estimated Value: $520,164
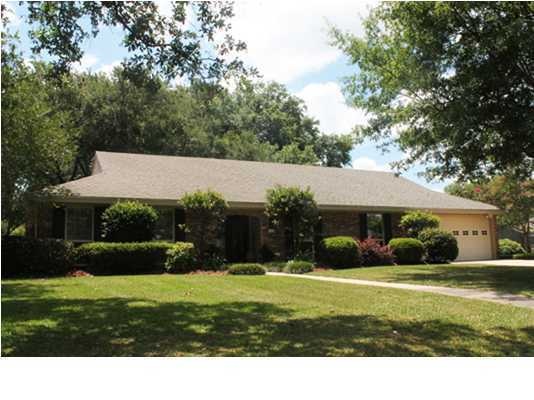
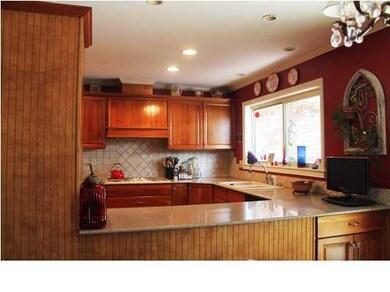
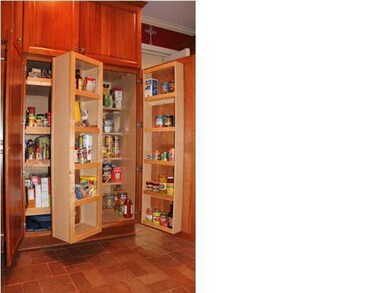
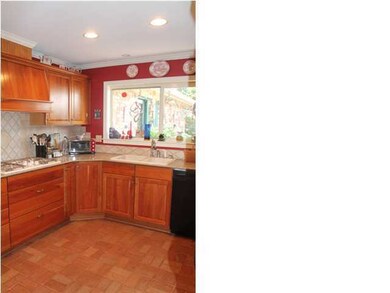
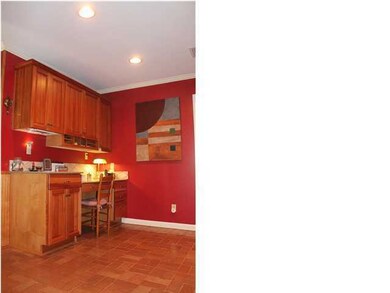
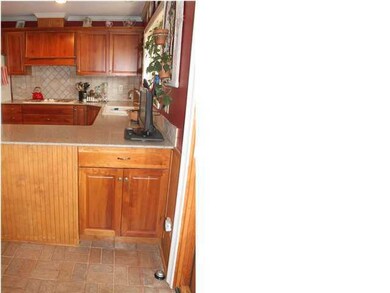
This Great Traditional Four Bedroom home is situated on a large beautiful lot in Greenbriar Estates with majestic mature trees, lovely yard with a patio perfect for entertaining or the park like setting just right for the quiet relaxing times. There is a wonderfully functional updated kitchen inclusive of new cabinets, appliances, and granite counter tops with a garden window over the sink looking out over the back yard. Exterior and structure include new 35 year Architectural roof, updated electrical panels/service, outside storage room, natural gas piped to patio area, and all new high efficiency design windows and doors. Mechanical system updated with new multi stage high efficiency air conditioning heat pumps units along with space guard air quality control and humidifier, new duct work, and additional hot water heater. Over 2800 sq ft. of living area with a remarkable floor plan featuring Four bedrooms, two and half baths, spacious kitchen, Living room, Den, Formal Dining, Breakfast area, large laundry area, and home office. New flooring throughout the entire home. No renovation required, ready to move into comfortably.k, and additional hot water heater. Over 2800 sq ft. of living area with a remarkable floor plan featuring Four bedrooms, two and half baths, spacious kitchen, Living room, Den, Formal Dining, Breakfast area, large laundry area, and home office. New flooring throughout the entire home. No renovation required, ready to move into comfortably. k, and additional hot water heater. Over 2800 sq ft. of living area with a remarkable floor plan featuring Four bedrooms, two and half baths, spacious kitchen, Living room, Den, Formal Dining, Breakfast area, large laundry area, and home office. New flooring throughout the entire home. No renovation required, ready to move into comfortably.
Last Agent to Sell the Property
Keaty Real Estate Team License #46381 Listed on: 05/28/2012
Co-Listed By
Lindsey Reed
Keaty Real Estate Team
Last Buyer's Agent
Patricia Shay
ERA Stirling Properties
We collect this data history from publicly available records. To have your information removed, we recommend requesting removal directly through your county’s website.
Teresa Rainey
Real Broker, LLC
(337) 273-0893
56 Total Sales
1 in Greenbriar
$359,000 Price
Blake Arceneaux
EXP Realty, LLC
(337) 273-0662
138 Total Sales
2 in Greenbriar
$221K - $248K Price Range
Matthew Delcambre
Keaty Real Estate Team
(337) 222-3105
127 Total Sales
1 in Greenbriar
$187,500 Price
Jennifer Lambert
Keller Williams Realty Acadiana
(337) 545-2612
26 Total Sales
1 in Greenbriar
$145,000 Price
Elaina Thrasher
EXP Realty, LLC
(337) 283-7400
56 Total Sales
1 in Greenbriar
$375,000 Price
Charles Baudoin
Compass
(337) 341-8963
49 Total Sales
3 in Greenbriar
$156K - $1.1M Price Range
We collect this data history from publicly available records. To have your information removed, we recommend requesting removal directly through your county’s website.
| Date | Buyer | Sale Price | Title Company |
|---|---|---|---|
| $365,000 | None Available |
We collect this data history from publicly available records. To have your information removed, we recommend requesting removal directly through your county’s website.
| Date | Status | Borrower | Loan Amount |
|---|---|---|---|
| Open | $256,000 | ||
| Previous Owner | Quinn Michael J | $75,010 |
We collect this data history from publicly available records. To have your information removed, we recommend requesting removal directly through your county’s website.
| Date | Event | Price | List to Sale | Price per Sq Ft |
|---|---|---|---|---|
| 07/27/2012 07/27/12 | Sold | -- | -- | -- |
| 06/01/2012 06/01/12 | Pending | -- | -- | -- |
| 05/30/2012 05/30/12 | For Sale | $365,000 | -- | $130 / Sq Ft |
We collect this data history from publicly available records. To have your information removed, we recommend requesting removal directly through your county’s website.
| Year | Tax Paid | Tax Assessment Tax Assessment Total Assessment is a certain percentage of the fair market value that is determined by local assessors to be the total taxable value of land and additions on the property. | Land | Improvement |
|---|---|---|---|---|
| 2025 | $3,865 | $37,153 | $12,162 | $24,991 |
| 2024 | $3,259 | $37,153 | $12,162 | $24,991 |
| 2023 | $3,259 | $35,962 | $12,162 | $23,800 |
| 2022 | $3,763 | $35,962 | $12,162 | $23,800 |
| 2021 | $3,776 | $35,962 | $12,162 | $23,800 |
| 2020 | $3,763 | $35,962 | $12,162 | $23,800 |
| 2019 | $2,346 | $35,962 | $12,162 | $23,800 |
| 2018 | $3,038 | $35,962 | $12,162 | $23,800 |
| 2017 | $3,035 | $35,962 | $12,162 | $23,800 |
| 2015 | $2,228 | $33,820 | $8,060 | $25,760 |
| 2013 | -- | $28,060 | $8,060 | $20,000 |
JD
Seller's Agent in 2012
Jeff Davis
Keaty Real Estate Team
(337) 654-1772
6 Total Sales
LR
Seller Co-Listing Agent in 2012
Lindsey Reed
Keaty Real Estate Team
PS
Buyer's Agent in 2012
Patricia Shay
ERA Stirling Properties
Source: REALTOR® Association of Acadiana
MLS Number: 12235622
APN: 6016002
Disclaimer: Certain information contained herein is derived from information provided by parties other than Homes.com. All information provided is deemed reliable, but is not guaranteed to be accurate and should be independently verified.
The data relating to real estate for sale on this web site comes in part from the IDX Program of the REALTOR® Association of Acadiana’ MLS. IDX information is provided exclusively for consumers' personal, non-commercial use and may not be used for any purpose other than to identify prospective properties consumers may be interested in purchasing. Information deemed reliable, but not guaranteed accurate.
Ask me questions while you tour the home.