NOT LISTED FOR SALE

113 Tchefuncta South Dr Covington, LA 70433

Covington Area

Estimated Value: $855,000 - $969,000

6 Beds
4.5 Baths
3,463 Sq Ft
$258/Sq Ft Est. Value

Sale Details

Date Sold: November 19, 2020

Current estimated payment $5,594 / mo

140 Days on Market

Highlights

  • Cabana
  • Gated Community
  • French Provincial Architecture
  • Joseph B. Lancaster Elementary School Rated A-
  • 1 Acre Lot
  • Outdoor Kitchen

About This Home

As of November 2020

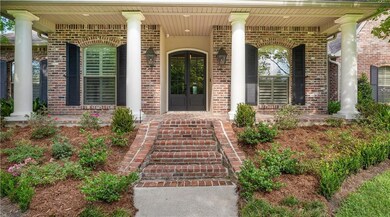
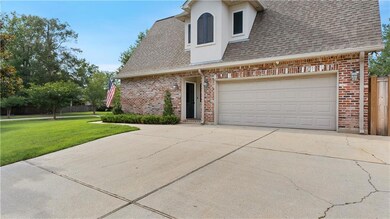
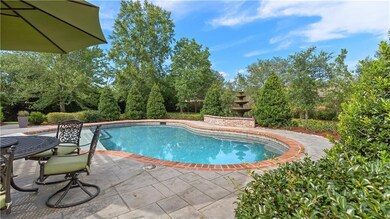
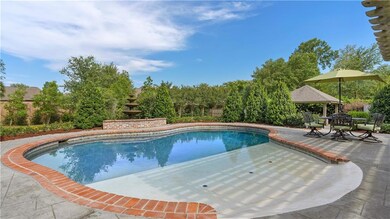
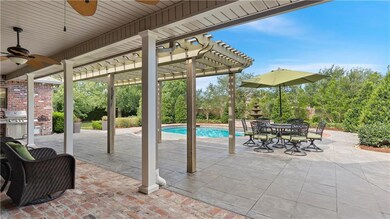
Estate Size Corner Lot, Gated Community, Tchefuncta South Sub, 6 BR, 4.5 BA, & Zero Entry Pool. Solid Wood Oak Floors in Living & Master, Built in Kitchenaid Refrigerator, DW & MW, Viking Rangetop. Outdoor Entertainment Starts On The Oversized Covered BackPorch Which Leads To The Zero Entry Pool, Surrounded by A Fully Landscaped Yard. Cooking Takes Place under the 16 x 16 Pool Cabana, Complete w/ Grill, Burner, Sink, Fridge & Storage. The Exterior Of The Home is Wrapped In Reclaimed Old St. Louis Brick

Last Agent to Sell the Property

Chad Delaune

G.L. Boudreaux Properties, LLC License #995689059 Listed on: 06/01/2020

Co-Listed By

Lori Cavalier

G.L. Boudreaux Properties, LLC License #099561851

Last Buyer's Agent

Melissa Mysing

Compass Mandeville License #995701265

Compass Mandeville
Create a Home Valuation Report for This Property
The Home Valuation Report is an in-depth analysis detailing your home's value as well as a comparison with similar homes in the area

Home Details

Home Type

  • Single Family

Year Built

  • Built in 2018

Lot Details

  • 1 Acre Lot
  • Fenced
  • Corner Lot
  • Sprinkler System
  • Property is in excellent condition

HOA Fees

  • $83 Monthly HOA Fees

Home Design

  • French Provincial Architecture
  • Cosmetic Repairs Needed
  • Brick Exterior Construction
  • Slab Foundation
  • Asphalt Shingled Roof

Interior Spaces

  • 3,463 Sq Ft Home
  • Property has 2 Levels
  • Sound System
  • Ceiling Fan
  • Gas Fireplace

Kitchen

  • Oven
  • Cooktop
  • Microwave
  • Dishwasher
  • Wine Cooler
  • Granite Countertops
  • Disposal

Bedrooms and Bathrooms

  • 6 Bedrooms
  • In-Law or Guest Suite
  • Jetted Tub in Primary Bathroom

Home Security

  • Home Security System
  • Fire Sprinkler System

Parking

  • 2 Car Garage
  • Garage Door Opener

Pool

  • Cabana
  • In Ground Pool
  • Saltwater Pool

Outdoor Features

  • Wood Patio
  • Outdoor Kitchen
  • Wrap Around Porch

Location

  • Outside City Limits

Schools

  • Stpsb.Org Elementary And Middle School
  • Stpsb.Org High School

Utilities

  • Two cooling system units
  • Central Air
  • Multiple Heating Units
  • Heating System Uses Gas

Listing and Financial Details

  • Tax Lot 33
  • Assessor Parcel Number 70433113TchefunctaSouthDR33

Community Details

Overview

  • Tchefunta South HOA
  • Built by integrity
  • Tchefuncte South Subdivision

Security

  • Gated Community

Home Details

Home Type

Single Family

Year Built

Built in 2018

Lot Details

1 Acres

HOA Fees

$83 per month

Listing Details

  • Property Sub Type: Detached
  • Prop. Type: Residential
  • Lot Size Acres: 1.003
  • Lot Size: 123.53,133.36,100.76,214,265
  • Co List Office Mls Id: GLBO01
  • Co List Office Phone: (985) 892-8855
  • Subdivision Name: Tchefuncte South
  • Directions: From I-12 Exit Highway 21, Head South towards Madisonville, Turn Right onto Keys Road, Left onto Tchefuncta South Dr, Property on Left
  • Architectural Style: French/Provincial
  • Garage Yn: Yes
  • Unit Levels: Two
  • New Construction: No
  • Property Attached Yn: No
  • Building Stories: 2
  • Year Built Details: 16
  • Year Built: 2018
  • ResoBuildingAreaSource: Appraiser
  • Property Sub Type Additional: Detached,Single Family Residence
  • Special Features: VirtualTour
  • Stories: 2
  • Year Built: 2018

Interior Features

  • Appliances: Cooktop, Dishwasher, Disposal, Microwave, Oven, Refrigerator, Wine Cooler
  • Full Bathrooms: 4
  • Half Bathrooms: 1
  • Total Bedrooms: 6
  • Fireplace Features: Gas
  • Fireplace: Yes
  • Interior Amenities: Ceiling Fan(s), Guest Accommodations, Granite Counters, Jetted Tub
  • Living Area: 3463.0
  • ResoLivingAreaSource: Appraiser

Exterior Features

  • Lot Features: Corner Lot, Outside City Limits
  • Pool Features: In Ground, Salt Water
  • Home Warranty: No
  • Builder Name: integrity
  • Construction Type: Brick
  • Exterior Features: Fence, Sprinkler/Irrigation, Porch, Patio, Sound System, Outdoor Kitchen
  • Foundation Details: Slab
  • Other Structures: Cabana
  • Patio And Porch Features: Brick, Oversized, Patio, Porch
  • Property Condition: Excellent, Repairs Cosmetic, Resale
  • Roof: Asphalt

Garage/Parking

  • Parking Features: Garage, Two Spaces, Garage Door Opener

Utilities

  • Security: Security System, Closed Circuit Camera(s), Fire Sprinkler System, Gated Community
  • Cooling: Central Air, 2 Units
  • Cooling Y N: Yes
  • Heating: Gas, Multiple Heating Units
  • Heating Yn: Yes
  • Sewer: Public Sewer
  • Water Source: Public

Condo/Co-op/Association

  • Community Features: Gated
  • Association Fee: 1000.0
  • Association Fee Frequency: Annually
  • Association Name: Tchefunta South HOA
  • Association: Yes

Schools

  • Elementary School: stpsb.org
  • High School: stpsb.org
  • Middle Or Junior School: stpsb.org

Lot Info

  • Parcel #: 70433113TchefunctaSouthDR33
  • ResoLotSizeUnits: Acres

Tax Info

  • Tax Lot: 33

Ownership History

We collect this data history from publicly available records. To have your information removed, we recommend requesting removal directly through your county’s website.

Date Name Owned For Owner Type

Purchase Details

Listed on
Jun 1, 2020
Closed on
Nov 19, 2020
Sold by
Boudreaux Rebecca L and Boudreaux Deaune Chad
Bought by
Seller's Agent
Chad Delaune
G.L. Boudreaux Properties, LLC
Buyer's Agent
Melissa Mysing
Compass Mandeville
List Price
$715,000
Current Estimated Value
$892,537

Home Financials for this Owner

Home Financials are based on the most recent Mortgage that was taken out on this home.
Avg. Annual Appreciation
4.93%

Purchase Details

Closed on
Aug 13, 2010
Sold by
Nolan Maxine Lavigne and Nolan Robert C
Bought by
Doster Penny Mcwilliams
Source: Public Records

Home Values in the Area

Source: Public Records

Average Home Value in this Area


Source: Public Records

Agents Specializing in Covington, LA

See All Agents

Purchase History

We collect this data history from publicly available records. To have your information removed, we recommend requesting removal directly through your county’s website.

Date Buyer Sale Price Title Company
$675,000 Wfg National Title
Doster Penny Mcwilliams $650,000 None Available
Source: Public Records

Property History

We collect this data history from publicly available records. To have your information removed, we recommend requesting removal directly through your county’s website.

Date Event Price List to Sale Price per Sq Ft
11/19/2020 11/19/20 Sold -- -- --
10/20/2020 10/20/20 Pending -- -- --
06/01/2020 06/01/20 For Sale $715,000 -- $206 / Sq Ft
Source: ROAM MLS

Tax History

We collect this data history from publicly available records. To have your information removed, we recommend requesting removal directly through your county’s website.

Year Tax Paid Tax Assessment Tax Assessment Total Assessment is a certain percentage of the fair market value that is determined by local assessors to be the total taxable value of land and additions on the property. Land Improvement
2025 $7,048 $67,897 $15,000 $52,897
2024 $7,048 $67,897 $15,000 $52,897
2023 $7,222 $60,456 $15,000 $45,456
2022 $686,468 $60,456 $15,000 $45,456
2021 $6,851 $60,456 $15,000 $45,456
2020 $6,818 $60,060 $15,000 $45,060
2019 $7,703 $57,590 $15,000 $42,590
2018 $7,712 $57,590 $15,000 $42,590
2017 $7,768 $57,590 $15,000 $42,590
2016 $7,802 $57,590 $15,000 $42,590
2015 $6,530 $54,604 $15,000 $39,604
2014 $6,456 $54,604 $15,000 $39,604
2013 -- $54,604 $15,000 $39,604
Source: Public Records

Agents Affiliated with this Home

  • Section Image
  • Section Image
  • Section Image
See All Agents

Map

Source: ROAM MLS

MLS Number: 2255036

APN: 9156

Your Personal Tour Guide

Ask me questions while you tour the home.