
April Foster
Responds Quickly
Realty One Group Visionaries
(762) 354-9530
46 Total Sales
5 in Southeast Edgefield
$230K - $520K Price Range


Estimated Value: $171,000
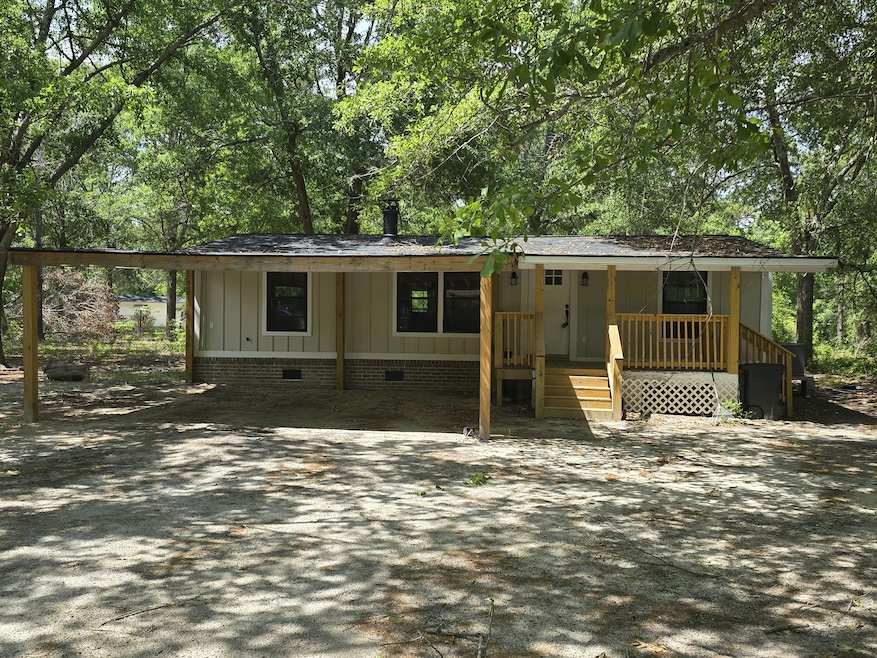
Charming and updated home with modern touches! Discover a delightful residence nestled on over an acre of land in a great location in North Augusta. This 3-Bed 2.5 bath, 1,141sqft home offers a blend of modern living and a peaceful outdoor space with a recently updated kitchen with granite countertops and stainless-steel appliances, functional kitchen island, inviting living room with fireplace, elegant hardwood flooring, modern light fixtures, roof installed 2 years ago, covered carport for parking, 3 generous sized bedrooms, master bedroom with renovated bathroom and walk in closet! All information deemed to be reliable however buyer and/or buyer's agent to verify all information deemed important.
Last Agent to Sell the Property
eXp Realty - Columbia License #SC71079 Listed on: 06/19/2025
We collect this data history from publicly available records. To have your information removed, we recommend requesting removal directly through your county’s website.
April Foster
Realty One Group Visionaries
(762) 354-9530
46 Total Sales
5 in Southeast Edgefield
$230K - $520K Price Range
Mary Nadal-Mayer
Meybohm Real Estate - Aiken
(803) 866-3109
62 Total Sales
2 in Southeast Edgefield
$21,000 Price Range
Kelvin Jenkins
Realty One Group Visionaries
(762) 775-5003
61 Total Sales
3 in Southeast Edgefield
$587,400 Price Range
Robert C Harwood
ERA Wilder Realty
(803) 991-0112
34 Total Sales
5 in Southeast Edgefield
$210K - $745K Price Range
Anne Turner
Weichert, Realtors - Cornerstone
(762) 246-4773
87 Total Sales
6 in Southeast Edgefield
$145K - $300K Price Range
Christina Chappell
Weichert Realtors - Cornerstone
(762) 775-2938
90 Total Sales
3 in Southeast Edgefield
$265,000 Price Range
We collect this data history from publicly available records. To have your information removed, we recommend requesting removal directly through your county’s website.
| Date | Buyer | Sale Price | Title Company |
|---|---|---|---|
| $180,000 | None Listed On Document | ||
| Horne Evan | $165,000 | None Listed On Document | |
| Yanes Dilcia Lorena Perei | $18,000 | None Listed On Document | |
| Easley Joyce | $13,000 | -- |
We collect this data history from publicly available records. To have your information removed, we recommend requesting removal directly through your county’s website.
| Date | Status | Borrower | Loan Amount |
|---|---|---|---|
| Open | $171,000 | ||
| Previous Owner | Horne Evan | $6,480 | |
| Previous Owner | Horne Evan | $162,011 | |
| Previous Owner | Easley Joyce | $8,000 |
We collect this data history from publicly available records. To have your information removed, we recommend requesting removal directly through your county’s website.
| Date | Event | Price | List to Sale | Price per Sq Ft |
|---|---|---|---|---|
| 09/23/2025 09/23/25 | Sold | $165,000 | 0.0% | $145 / Sq Ft |
| 06/11/2025 06/11/25 | Price Changed | $165,000 | -2.9% | $145 / Sq Ft |
| 05/28/2025 05/28/25 | Price Changed | $170,000 | -5.6% | $149 / Sq Ft |
| 05/14/2025 05/14/25 | For Sale | $180,000 | -- | $158 / Sq Ft |
We collect this data history from publicly available records. To have your information removed, we recommend requesting removal directly through your county’s website.
| Year | Tax Paid | Tax Assessment Tax Assessment Total Assessment is a certain percentage of the fair market value that is determined by local assessors to be the total taxable value of land and additions on the property. | Land | Improvement |
|---|---|---|---|---|
| 2025 | $217 | $720 | $400 | $320 |
| 2024 | -- | $610 | $610 | $0 |
| 2023 | $212 | $610 | $610 | $0 |
| 2022 | $213 | $610 | $610 | $0 |
| 2021 | $223 | $610 | $610 | $0 |
| 2020 | $222 | $610 | $610 | $0 |
| 2019 | $222 | $610 | $610 | $0 |
| 2018 | $202 | $610 | $610 | $0 |
| 2017 | $434 | $1,090 | $620 | $470 |
| 2016 | $428 | $1,080 | $610 | $470 |
| 2013 | -- | $1,090 | $620 | $470 |
Seller's Agent in 2025
Renee Mealing
eXp Realty - Columbia
(843) 478-5182
1 in this area
31 Total Sales
Seller Co-Listing Agent in 2025
Justin Knight
eXp Realty - Columbia
1 in this area
1 Total Sale
Buyer's Agent in 2025
Garrett Starnes
Starnes Realty
(803) 634-3479
7 in this area
108 Total Sales
Source: Aiken Association of REALTORS®
MLS Number: 217349
APN: 146-04-02-004-000
Disclaimer: Certain information contained herein is derived from information provided by parties other than Homes.com. All information provided is deemed reliable, but is not guaranteed to be accurate and should be independently verified.
IDX information is provided exclusively for personal, non-commercial use, and may not be used for any purpose other than to identify prospective properties consumers may be interested in purchasing. Information is deemed reliable but not guaranteed.
Ask me questions while you tour the home.