
Takyla Hill
Responds Quickly
Key Realty Solutions
(252) 680-2119
208 Total Sales
141 in Rocky Mount
$23K - $635K Price Range
Estimated Value: $352,025

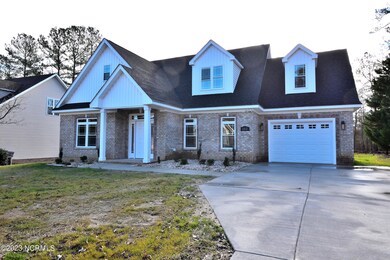
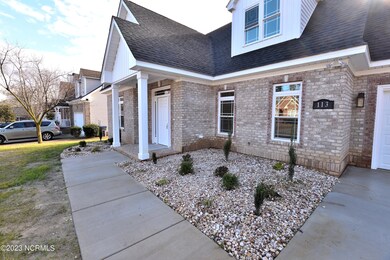
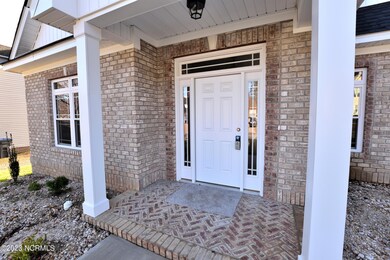
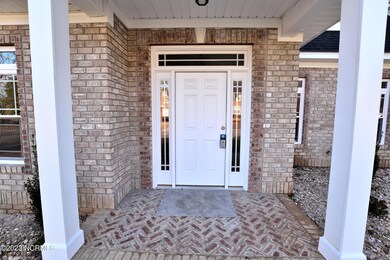
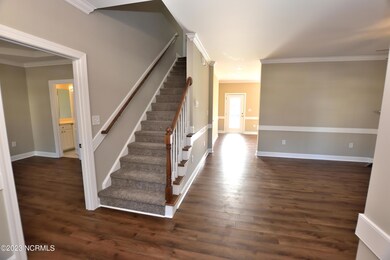
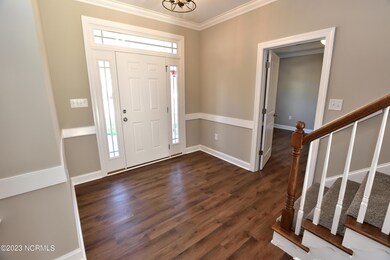
New Construction Brick Home! This 1 1/2 story home is AT COMPLETION and provides many custom features. Possibly 2 master bedrooms! Main level has master bedroom with trey ceiling, walk-in closet and luxury master bath. Master bath provides garden soaker tub, double vanities, marble countertops, and walk in tiled luxury shower with 2 Shower heads including an overhead rain shower head. Second master is upstairs and has another luxury bath attached. This bath also provides a garden soaker tub, double vanities, granite countertops and an OVERSIZED walk in tiled shower. Bedroom 3 has an additional space for sitting and enjoying private time. Off the second master is a office or bonus room. This provides the perfect space for working from home, crafting, a nursery or just a bonus room of your choice. The great room has a fireplace with electric gas logs and open to the kitchen. The kitchen has a walk in pantry, granite countertops, an oversized sink, undercounter lighting, floating shelving and all stainless steel appliances are included! YES a refrigerator comes with this brand new home! There is a 1/2 bath just off the kitchen and a large walk-in laundry room with granite countertops also. This provides a great folding station for the laundry! Let's not forget the attached garage with perfect access into the kitchen and to the backyard with a nice size patio. Custom quality HVAC System includes 2 separate 2 1/2 ton TRANE System. The Fully insulated garage door is gel filled insulation to provide yet another custom feature. A privacy fence at the rear of the big back yard has been added by the Builder. Enjoy having quick and easy access to major highways, businesses, restaurants, and shopping.
Last Agent to Sell the Property
Boone, Hill, Allen & Ricks License #298247 Listed on: 10/14/2022
We collect this data history from publicly available records. To have your information removed, we recommend requesting removal directly through your county’s website.
Takyla Hill
Key Realty Solutions
(252) 680-2119
208 Total Sales
141 in Rocky Mount
$23K - $635K Price Range
Melina Olivares
Robbins and Associates Realty
(888) 375-1286
48 Total Sales
1 in Rocky Mount
$240,000 Price
Sharon Evans
EXP Realty LLC
(984) 833-2476
987 Total Sales
1 in Rocky Mount
$589,900 Price
Dave Harney
Coldwell Banker Advantage
(984) 205-6867
151 Total Sales
1 in Rocky Mount
$350,750 Price
Tracey O'Dowd
eXp Realty, LLC - C
(888) 507-6447
79 Total Sales
1 in Rocky Mount
$79,000 Price
Karla Jackson
Relevate Real Estate Inc.
(984) 205-1671
101 Total Sales
1 in Rocky Mount
$185,000 Price
We collect this data history from publicly available records. To have your information removed, we recommend requesting removal directly through your county’s website.
| Date | Buyer | Sale Price | Title Company |
|---|---|---|---|
| $375,000 | None Listed On Document | ||
| Davis N Scott | $8,000 | None Available | |
| Riniker John | -- | Attorney | |
| Virginia Continental Corporation | $24,000 | None Available |
We collect this data history from publicly available records. To have your information removed, we recommend requesting removal directly through your county’s website.
| Date | Status | Borrower | Loan Amount |
|---|---|---|---|
| Open | $363,750 |
We collect this data history from publicly available records. To have your information removed, we recommend requesting removal directly through your county’s website.
| Date | Event | Price | List to Sale | Price per Sq Ft |
|---|---|---|---|---|
| 05/23/2024 05/23/24 | Sold | $375,000 | -1.3% | $170 / Sq Ft |
| 04/23/2024 04/23/24 | Pending | -- | -- | -- |
| 08/31/2023 08/31/23 | Price Changed | $379,900 | -2.6% | $172 / Sq Ft |
| 04/10/2023 04/10/23 | Price Changed | $389,900 | -1.3% | $177 / Sq Ft |
| 10/12/2022 10/12/22 | For Sale | $394,900 | -- | $179 / Sq Ft |
We collect this data history from publicly available records. To have your information removed, we recommend requesting removal directly through your county’s website.
| Year | Tax Paid | Tax Assessment Tax Assessment Total Assessment is a certain percentage of the fair market value that is determined by local assessors to be the total taxable value of land and additions on the property. | Land | Improvement |
|---|---|---|---|---|
| 2025 | $2,098 | $333,010 | $29,920 | $303,090 |
| 2024 | $2,098 | $246,890 | $29,920 | $216,970 |
| 2023 | $1,654 | $246,890 | $0 | $0 |
| 2022 | $624 | $91,120 | $29,920 | $61,200 |
| 2021 | $151 | $22,540 | $19,150 | $3,390 |
| 2020 | $151 | $22,540 | $19,150 | $3,390 |
| 2019 | $188 | $28,110 | $19,150 | $8,960 |
| 2018 | $188 | $28,110 | $0 | $0 |
| 2017 | $175 | $26,050 | $0 | $0 |
| 2015 | $128 | $19,150 | $0 | $0 |
| 2014 | $128 | $19,150 | $0 | $0 |
Seller's Agent in 2024
Stephanie Webb
Boone, Hill, Allen & Ricks
(252) 813-3109
178 Total Sales
Source: Hive MLS
MLS Number: 100353702
APN: 3749-14-33-4448
Disclaimer: Certain information contained herein is derived from information provided by parties other than Homes.com. All information provided is deemed reliable, but is not guaranteed to be accurate and should be independently verified.
The data relating to real estate on this web site comes in part from the Internet Data Exchange program of Hive MLS LLC. All information is deemed reliable but not guaranteed and should be independently verified. All properties are subject to prior sale, change, or withdrawal. Neither listing broker(s) nor Homesnap, Inc. shall be responsible for any typographical errors, misinformation, or misprints, and shall be held totally harmless from any damages arising from reliance upon these data. ©2026 Hive MLS LLC
Ask me questions while you tour the home.