NOT LISTED FOR SALE

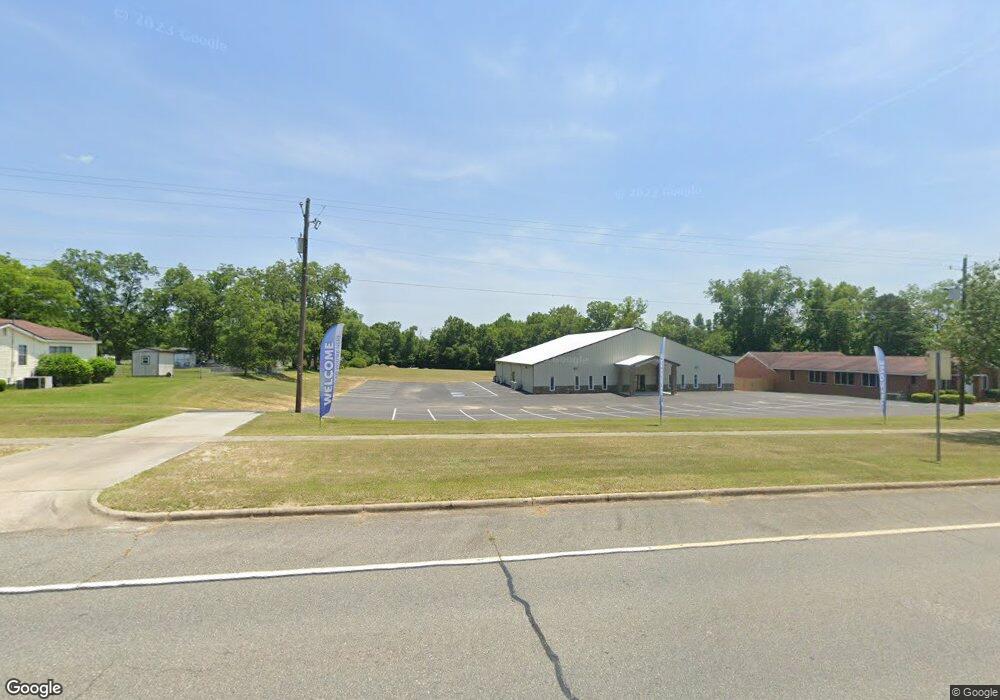
113 W Main St Dexter, GA 31019

Estimated Value: $200,286

2 Beds
1 Bath
1,515 Sq Ft
$132/Sq Ft Est. Value

Sale Details

Date Sold: August 10, 2012

Last sale price $65,000 $43 Per Sq Ft

Est. 208% increase in value since last sale

Current estimated payment $1,299 / mo

7 Days on Market

Highlights

  • Breakfast Area or Nook
  • Fireplace
  • Forced Air Heating and Cooling System
  • East Laurens Primary School Rated A-
  • Detached Carport Space
  • 1-Story Property

About This Home

As of August 2012

Country setting in downtown Dexter. This quaint 1920's farmhouse sits on 3.4 acres. Lot has pecan trees and storage building. Spacious eat in kitchen with all the modern amenities. Unfinished attic space with lots of potential.

Last Agent to Sell the Property

JODIE TANNER

Century 21, Durden & Kornegay 101 Listed on: 07/10/2012
Last Buyer's Agent

JODIE TANNER

Century 21, Durden & Kornegay 101 Listed on: 07/10/2012

Create a Home Valuation Report for This Property
The Home Valuation Report is an in-depth analysis detailing your home's value as well as a comparison with similar homes in the area

Home Details

Home Type

  • Single Family

Year Built

  • Built in 1927

Lot Details

  • 3.4 Acre Lot
  • Property is in good condition
  • Property is zoned R-3

Parking

  • Detached Carport Space

Home Design

  • Composition Roof
  • Vinyl Siding

Interior Spaces

  • 1,515 Sq Ft Home
  • 1-Story Property
  • Fireplace
  • Crawl Space
  • Laundry in unit

Kitchen

  • Breakfast Area or Nook
  • Electric Oven or Range
  • Microwave
  • Dishwasher

Bedrooms and Bathrooms

  • 2 Bedrooms
  • 1 Full Bathroom

Outdoor Features

  • Outbuilding

Utilities

  • Forced Air Heating and Cooling System
  • Gas Water Heater

Home Details

Home Type

Single Family

Year Built

Built in 1927

Lot Details

3.4 Acres

Listing Details

  • Property Sub Type: Residential
  • Prop. Type: Residential
  • Lot Size Acres: 3.4
  • Lot Size: 3.4 acres
  • Road Surface Type: Paved
  • Architectural Style: Ranch
  • Carport Y N: Yes
  • Garage Yn: No
  • Unit Levels: One
  • New Construction: No
  • Building Stories: 1
  • Year Built: 1927
  • Kitchen Level: First
  • Special Features: None
  • Stories: 1

Interior Features

  • Appliances: Dishwasher, Microwave, Range/Oven-Electric, Refrigerator, Gas Water Heater
  • Has Basement: Crawl Space
  • Full Bathrooms: 1
  • Total Bedrooms: 2
  • Entry Location: First
  • Fireplace Features: Other
  • Fireplace: Yes
  • Interior Amenities: Master Bedroom First Floor
  • Living Area: 1515
  • Room Bedroom2 Level: First
  • Living Room Living Room Level: First
  • Dining Room Features: Kitchen/Breakfast Area
  • Master Bedroom Master Bedroom Level: First

Exterior Features

  • Home Warranty: No
  • Construction Type: Vinyl Siding
  • Other Structures: Outbuilding
  • Property Condition: Good
  • Roof: Composition

Garage/Parking

  • Attached Garage: No
  • Parking Features: Detached Carport

Utilities

  • Laundry Features: Inside
  • Cooling: Central Air
  • Cooling Y N: Yes
  • Heating: Forced Air
  • Heating Yn: Yes
  • Sewer: Public Sewer
  • Utilities: Phone Connected, Natural Gas Available
  • Water Source: Public

Lot Info

  • Lot Size Sq Ft: 148104
  • Zoning: R-3
  • ResoLotSizeUnits: Acres

Green Features

Multi Family

Tax Info

  • Tax Lot: 0

Ownership History

We collect this data history from publicly available records. To have your information removed, we recommend requesting removal directly through your county’s website.

Date Name Owned For Owner Type

Purchase Details

Listed on
Jul 10, 2012
Closed on
Aug 10, 2012
Sold by
Bought by
Seller's Agent
JODIE TANNER
Century 21, Durden & Kornegay 101
Buyer's Agent
JODIE TANNER
Century 21, Durden & Kornegay 101
List Price
$65,000
Sold Price
$65,000
Current Estimated Value
$200,286

Home Financials for this Owner

Home Financials are based on the most recent Mortgage that was taken out on this home.
Estimated Appreciation
$135,286
Avg. Annual Appreciation
8.35%

Purchase Details

Closed on
May 20, 2009
Sold by
Bought by

Purchase Details

Closed on
Feb 1, 2008
Sold by
Bought by

Purchase Details

Closed on
Jan 31, 1985
Bought by
Source: Public Records

Purchase History

We collect this data history from publicly available records. To have your information removed, we recommend requesting removal directly through your county’s website.

Date Buyer Sale Price Title Company
$65,000 --
$60,000 --
$4,000 --
-- --
-- --
-- --
Source: Public Records

Property History

We collect this data history from publicly available records. To have your information removed, we recommend requesting removal directly through your county’s website.

Date Event Price List to Sale Price per Sq Ft
08/10/2012 08/10/12 Sold $65,000 0.0% $43 / Sq Ft
07/20/2012 07/20/12 Pending -- -- --
07/12/2012 07/12/12 For Sale $65,000 -- $43 / Sq Ft
Source: Dublin Board of REALTORS®

Tax History

We collect this data history from publicly available records. To have your information removed, we recommend requesting removal directly through your county’s website.

Year Tax Paid Tax Assessment Tax Assessment Total Assessment is a certain percentage of the fair market value that is determined by local assessors to be the total taxable value of land and additions on the property. Land Improvement
2025 -- $2,923 $2,923 $0
2024 -- $2,923 $2,923 $0
2023 $73 $2,923 $2,923 $0
2022 $73 $2,923 $2,923 $0
2021 $73 $2,923 $2,923 $0
2020 $73 $2,923 $2,923 $0
2019 $73 $2,923 $2,923 $0
2018 $73 $2,923 $2,923 $0
2017 $1 $2,923 $2,923 $0
2016 -- $2,923 $2,923 $0
2015 -- $2,923 $2,923 $0
2014 $443 $19,774 $2,923 $16,851
Source: Public Records

Agents Affiliated with this Home

See All Agents

Map

Source: Dublin Board of REALTORS®

MLS Number: 14049

APN: 056C-052

Your Personal Tour Guide

Ask me questions while you tour the home.