
Stacy Folse
EXP Realty, LLC
(337) 735-4371
190 Total Sales
20 in North Lafayette Parish
$52K - $380K Price Range


Estimated Value: $255,275
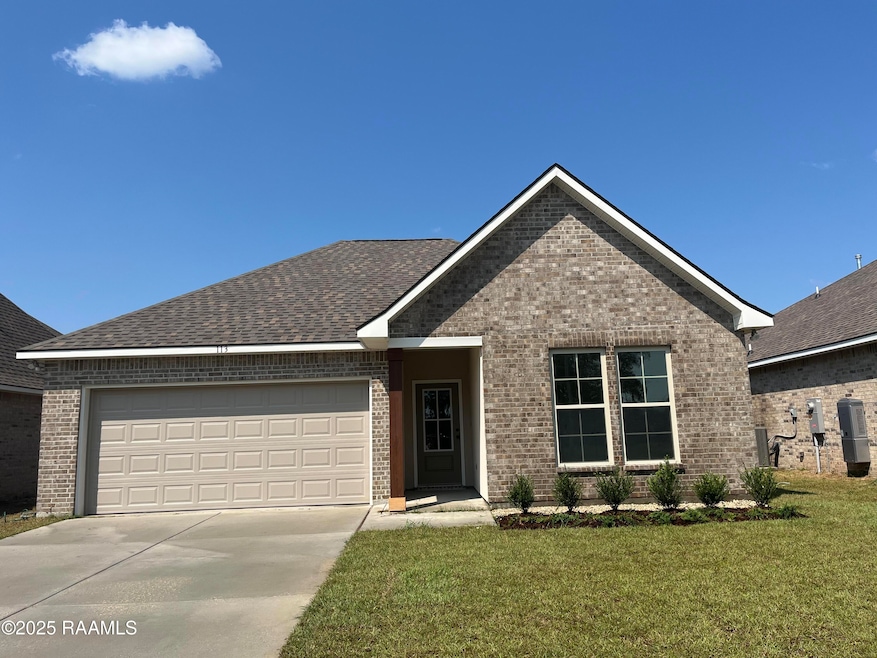
Awesome builder rate + a Free side by side refrigerator & washer/dryer! (restrictions apply)! Brand NEW Construction is the Brand NEW DSLD Homes community of Oak Villas! This YARDLEY III A has an open floor plan with upgraded quartz counters, stainless appliances, luxury vinyl plank flooring added in bedrooms + more. Special features include: granite counters, kitchen island, vinyl plank flooring in great room, halls and all wet areas, LED lighting throughout, garden tub, separate shower & walk-in closet in primary bedroom, smart connect Wi-Fi thermostat, low E tilt-in windows, radiant barrier roof decking, fully sodded yard with seasonal landscaping & much more!
Last Buyer's Agent
Julie Howell
Keller Williams Realty Acadiana
Stacy Folse
EXP Realty, LLC
(337) 735-4371
190 Total Sales
20 in North Lafayette Parish
$52K - $380K Price Range
Nick Hundley
EXP Realty, LLC
(337) 273-0476
88 Total Sales
5 in North Lafayette Parish
$156K - $390K Price Range
Sean Hettich
District South Real Estate Co.
(337) 317-4591
587 Total Sales
25 in North Lafayette Parish
$122K - $765K Price Range
Ryan Petticrew
Keller Williams Realty Acadiana
(337) 520-8162
138 Total Sales
5 in North Lafayette Parish
$175K - $291K Price Range
Charles Ilonya
Keller Williams Realty Acadiana
(337) 520-8046
317 Total Sales
30 in North Lafayette Parish
$20K - $360K Price Range
Merrie Chris Leger
RE/MAX Acadiana
(337) 341-8401
67 Total Sales
9 in North Lafayette Parish
$25K - $300K Price Range
We collect this data history from publicly available records. To have your information removed, we recommend requesting removal directly through your county’s website.
| Date | Event | Price | List to Sale | Price per Sq Ft |
|---|---|---|---|---|
| 09/12/2025 09/12/25 | Sold | -- | -- | -- |
| 07/01/2025 07/01/25 | Pending | -- | -- | -- |
| 07/01/2025 07/01/25 | Price Changed | $255,275 | +0.7% | $139 / Sq Ft |
| 06/24/2025 06/24/25 | For Sale | $253,520 | -- | $138 / Sq Ft |
We collect this data history from publicly available records. To have your information removed, we recommend requesting removal directly through your county’s website.
| Year | Tax Paid | Tax Assessment Tax Assessment Total Assessment is a certain percentage of the fair market value that is determined by local assessors to be the total taxable value of land and additions on the property. | Land | Improvement |
|---|---|---|---|---|
| 2024 | $15,215 | $256,361 | $68,306 | $188,055 |
| 2023 | $14,683 | $233,970 | $62,340 | $171,630 |
| 2022 | $14,033 | $222,830 | $59,370 | $163,460 |
| 2021 | $13,527 | $214,400 | $57,120 | $157,280 |
| 2020 | $13,242 | $210,540 | $56,090 | $154,450 |
| 2019 | $12,863 | $201,430 | $53,660 | $147,770 |
| 2018 | $12,867 | $201,430 | $53,660 | $147,770 |
| 2017 | $12,615 | $194,640 | $51,850 | $142,790 |
| 2016 | $12,370 | $187,610 | $49,980 | $137,630 |
| 2015 | $12,303 | $176,680 | $47,070 | $129,610 |
| 2014 | $12,078 | $168,270 | $44,830 | $123,440 |
| 2013 | $11,897 | $168,680 | $44,940 | $123,740 |
Seller's Agent in 2025
Saun Sullivan
Cicero Realty LLC
(844) 767-2713
386 in this area
12,759 Total Sales
J
Buyer's Agent in 2025
Julie Howell
Keller Williams Realty Acadiana
Source: REALTOR® Association of Acadiana
MLS Number: 2500000555
Disclaimer: Certain information contained herein is derived from information provided by parties other than Homes.com. All information provided is deemed reliable, but is not guaranteed to be accurate and should be independently verified.
The data relating to real estate for sale on this web site comes in part from the IDX Program of the REALTOR® Association of Acadiana’ MLS. IDX information is provided exclusively for consumers' personal, non-commercial use and may not be used for any purpose other than to identify prospective properties consumers may be interested in purchasing. Information deemed reliable, but not guaranteed accurate.
Ask me questions while you tour the home.