
Christine Mantwill
Responds Quickly
RE/MAX Properties - Newtown
(267) 719-2442
91 Total Sales
12 in Lower Makefield
$345K - $1.4M Price Range
Estimated Value: $272,000 - $289,223

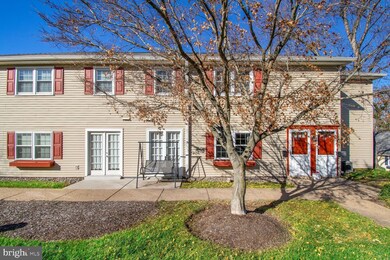
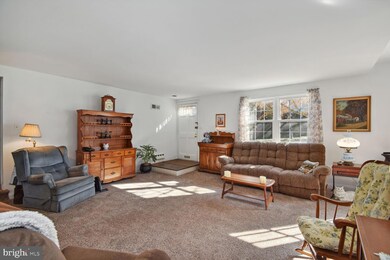
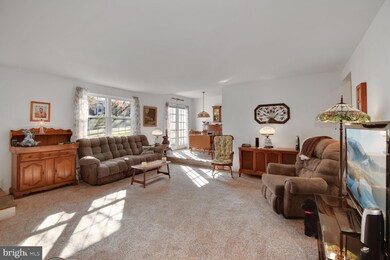
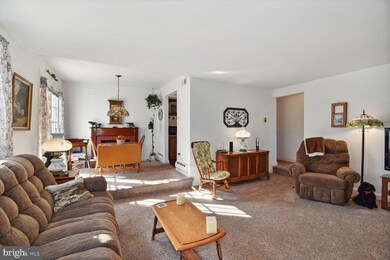
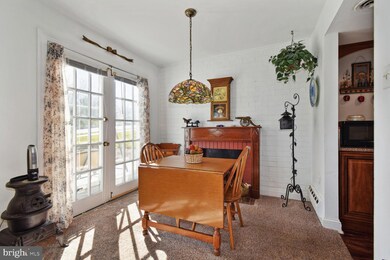
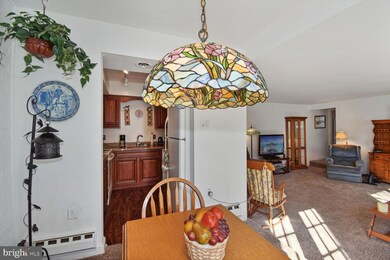
Welcome to this adorable 1st floor unit in the very sought after Yardley Commons. Located in Yardley, you will love the charm of this little borough. This home has space! It has a newly updated kitchen and full bathroom. The kitchen has beautiful dark wood cabinetry and quartz counters. It features 2 nice sized bedrooms. New carpet in the living area. You'll love this unit! This area is great for commuters as you will have easy access to Route 1 and Interstate 95, and easy access to the Yardley Train Station to get to Philadelphia. Or you could drive over to Trenton to head up to New York! Walk into town for pizza or water ice or to many great restaurants, coffee or The Vault! Hop on the tow path of the Delaware Canal and walk or bike to Washington's Crossing or New Hope. The tow path can be taken north all the way to Easton, or south to Bristol. Or enjoy your real life Normal Rockwell painting watching kids and adults skate on Lake Afton. This is a must see home!
**Note, the association fee now includes the actual electric bill.
Last Agent to Sell the Property
(215) 493-0900 bcarroll@weichertrealtors.net Weichert Realtors License #1752562 Listed on: 01/20/2023
Last Buyer's Agent
(215) 968-7400 christerry@bucksremax.com RE/MAX Properties - Newtown License #RS356018
Christine Mantwill
RE/MAX Properties - Newtown
(267) 719-2442
91 Total Sales
12 in Lower Makefield
$345K - $1.4M Price Range
Natalia Fogelstrom
Opus Elite Real Estate
(888) 899-7691
61 Total Sales
3 in Lower Makefield
$606K - $739K Price Range
Shehla Karim
Keller Williams Realty Devon-Wayne
(856) 348-5978
40 Total Sales
1 in Lower Makefield
$530,000 Price
Carie Ann Ochsenreither
SERHANT PENNSYLVANIA LLC
(484) 806-1268
103 Total Sales
2 in Lower Makefield
$845K - $1.2M Price Range
Meredith Chatot
Compass RE
(445) 455-1681
124 Total Sales
2 in Lower Makefield
$460K - $1.2M Price Range
Denise Edelblut
Addison Wolfe Real Estate
(267) 399-5418
18 Total Sales
2 in Lower Makefield
$360K - $1M Price Range
We collect this data history from publicly available records. To have your information removed, we recommend requesting removal directly through your county’s website.
| Date | Event | Price | List to Sale | Price per Sq Ft |
|---|---|---|---|---|
| 03/07/2023 03/07/23 | Sold | $242,500 | -1.0% | $222 / Sq Ft |
| 01/25/2023 01/25/23 | Pending | -- | -- | -- |
| 01/20/2023 01/20/23 | For Sale | $245,000 | -- | $224 / Sq Ft |
We collect this data history from publicly available records. To have your information removed, we recommend requesting removal directly through your county’s website.
| Year | Tax Paid | Tax Assessment Tax Assessment Total Assessment is a certain percentage of the fair market value that is determined by local assessors to be the total taxable value of land and additions on the property. | Land | Improvement |
|---|---|---|---|---|
| 2026 | $3,968 | $15,520 | $15,520 | |
| 2025 | $3,784 | $15,520 | $15,520 | |
| 2024 | $3,784 | $15,520 | $0 | $15,520 |
| 2023 | $3,639 | $15,520 | $0 | $15,520 |
| 2022 | $3,542 | $15,520 | $0 | $15,520 |
| 2021 | $3,480 | $15,520 | $0 | $15,520 |
| 2020 | $3,418 | $15,520 | $0 | $15,520 |
| 2019 | $3,363 | $15,520 | $0 | $15,520 |
| 2018 | $3,325 | $15,520 | $0 | $15,520 |
| 2017 | $3,248 | $15,520 | $0 | $15,520 |
| 2016 | $3,124 | $15,520 | $0 | $15,520 |
| 2015 | -- | $15,520 | $0 | $15,520 |
| 2014 | -- | $15,520 | $0 | $15,520 |
Seller's Agent in 2023
Tammy Cornine
Weichert Corporate
(215) 317-9950
42 Total Sales
Buyer's Agent in 2023
Matthew Paglione
RE/MAX
(215) 584-6386
7 Total Sales
Source: Bright MLS
MLS Number: PABU2042092
APN: 54-010-001-113
Disclaimer: Certain information contained herein is derived from information provided by parties other than Homes.com. All information provided is deemed reliable, but is not guaranteed to be accurate and should be independently verified.
The data relating to real estate for sale on this website appears in part through the BRIGHT Internet Data Exchange program, a voluntary cooperative exchange of property listing data between licensed real estate brokerage firms, and is provided by BRIGHT through a licensing agreement.
Listing information is from various brokers who participate in the Bright MLS IDX program and not all listings may be visible on the site.
The property information being provided on or through the website is for the personal, non-commercial use of consumers and such information may not be used for any purpose other than to identify prospective properties consumers may be interested in purchasing.
Some properties which appear for sale on the website may no longer be available because they are for instance, under contract, sold or are no longer being offered for sale.
Property information displayed is deemed reliable but is not guaranteed.
Copyright 2026 Bright MLS, Inc.
Ask me questions while you tour the home.