NOT LISTED FOR SALE

1130 Covington St Oviedo, FL 32765

Oviedo Area

Estimated Value: $353,111 - $374,000

3 Beds
2 Baths
1,294 Sq Ft
$281/Sq Ft Est. Value

Sale Details

Date Sold: October 8, 2019

Last sale price $235,000 $182 Per Sq Ft

Est. 55% increase in value since last sale

Current estimated payment $2,433 / mo

5 Days on Market

Highlights

  • Open Floorplan
  • Deck
  • High Ceiling
  • Stenstrom Elementary School Rated A-
  • Main Floor Primary Bedroom
  • Solid Surface Countertops

About This Home

As of October 2019

Please note, our homes are available on a first-come, first-serve basis and are not reserved until the holding fee agreement is signed and the holding fee is paid by the primary applicant.

This home features Progress Smart Home - Progress Residential's smart home app, which allows you to control the home securely from any of your devices. Learn more at

This home is priced to rent and won't be around for long. Apply now, while the current residents are preparing to move out, or call to arrange a meeting with your local Progress Residential leasing specialist today.

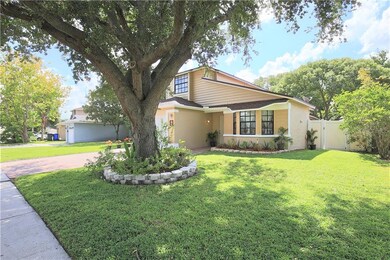
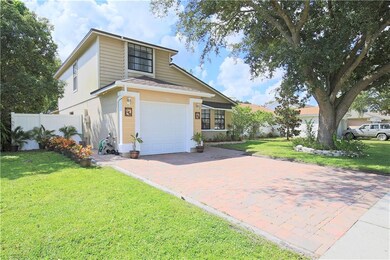
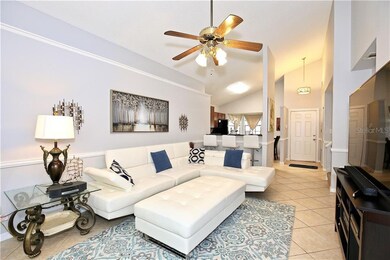
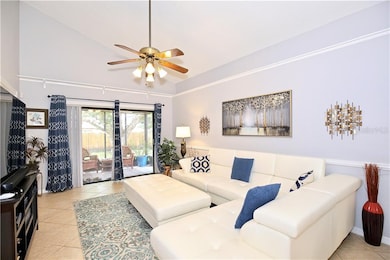
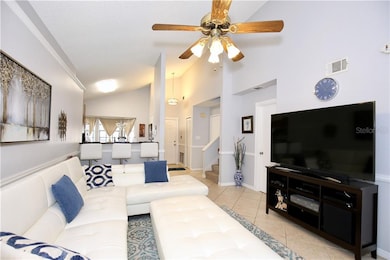
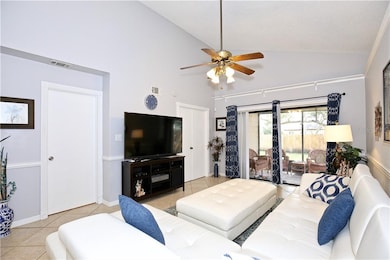
You'll notice lots of great details in this renovated three-bedroom, two-bath rental home northeast of Orlando in Oviedo, FL. Its floor plan has two bedrooms plus a bathroom upstairs as well as another one in the downstairs master suite. The living room features ceramic tile floors, traditional molding, and a decor shelf. A bay window in the dining room overlooks the front yard. The kitchen includes a serving bar that opens to the living room. You'll also find black granite countertops, medium wood cabinets, and stainless steel appliances in this cooking area. Vinyl plank flooring is in all the bedrooms. A screened-in back porch provides a great spot for entertaining. Outside, this property has a fenced-in backyard and mature shade trees. Schedule a home tour today.

Last Agent to Sell the Property

Ricardo Simon

LPT REALTY, LLC License #3289701 Listed on: 09/12/2019

LPT REALTY, LLC

Last Buyer's Agent

WILL WIARD

THE SHOP REAL ESTATE CO. License #3470766

Home Details

Home Type

  • Single Family

Est. Annual Taxes

  • $1,888

Year Built

  • Built in 1986

Lot Details

  • 5,724 Sq Ft Lot
  • Northwest Facing Home
  • Property is zoned PUD

HOA Fees

  • $15 Monthly HOA Fees

Parking

  • 1 Car Attached Garage

Home Design

  • Slab Foundation
  • Shingle Roof
  • Concrete Siding
  • Block Exterior

Interior Spaces

  • 1,294 Sq Ft Home
  • 2-Story Property
  • Open Floorplan
  • High Ceiling
  • Ceiling Fan

Kitchen

  • Eat-In Kitchen
  • Range with Range Hood
  • Dishwasher
  • Solid Surface Countertops
  • Disposal

Flooring

  • Carpet
  • Ceramic Tile

Bedrooms and Bathrooms

  • 3 Bedrooms
  • Primary Bedroom on Main
  • 2 Full Bathrooms

Outdoor Features

  • Deck
  • Covered Patio or Porch
  • Rain Gutters

Schools

  • Stenstrom Elementary School
  • Chiles Middle School
  • Oviedo High School

Utilities

  • Central Air
  • Heating Available
  • Electric Water Heater
  • High Speed Internet
  • Cable TV Available

Community Details

  • Alafaya Woods Homeowners Association, Phone Number (407) 788-6700
  • Visit Association Website
  • Alafaya Woods Ph 04 Subdivision

Listing and Financial Details

Home Details

Home Type

Single Family

Est. Annual Taxes

$1,888

Year Built

Built in 1986

Lot Details

5,724 Sq Ft Lot

HOA Fees

$15 per month

Parking

1

Listing Details

  • Property Type: Residential
  • Property Sub Type: Single Family Residence
  • Construction Materials: Block, Concrete
  • Fireplace: No
  • Living Area: 1294
  • Lot Size Acres: 0.13
  • New Construction: No
  • Year Built: 1986
  • Building Area Total: 1699
  • Lot Size Sq Ft: 5724
  • Status: Sold
  • Down Payment Resource URL: https://www.workforce-resource.com/dpr/listing/MFRMLS/O5811624?w=Agent&skip_sso=true
  • Down Payment Resource URL 2: https://www.workforce-resource.com/dpr/listing/MFRMLS/O5811624?w=Customer
  • Homestead Y N: Yes
  • Total Acreage: 0 to less than 1/4
  • Unit Number Y N: No
  • Ratio: Close Price\List Price: 0.98947
  • Price per Sq Ft: 181.61
  • Close to Original List Price Ratio: 0.98947
  • Ratio: Current Price\Building Area Total: 138.32
  • View: No
  • Ownership: Fee Simple
  • ResoBuildingAreaSource: PublicRecords
  • Tax Year: 2018
  • Special Features: VirtualTour

Interior Features

  • Living Area Units: Square Feet
  • Flooring: Carpet, Ceramic Tile
  • Full Bathrooms: 2
  • Interior Amenities: Ceiling Fans(s), Eating Space In Kitchen, High Ceiling(s), Master Bedroom Main Floor, Open Floorplan, Solid Surface Counters
  • Appliances Included: Dishwasher, Disposal, Electric Water Heater, Range, Range Hood, Refrigerator
  • Foundation Details: Slab
  • Total Bedrooms: 3
  • Levels: Two
  • Stories: 2
  • Room Count: 5
  • ResoLivingAreaSource: PublicRecords

Exterior Features

  • Direction Faces: Northwest
  • Exterior Features: Rain Gutters
  • Roof: Shingle
  • Pool Private: No
  • Waterfront: No
  • Patio and Porch Features: Covered, Deck, Patio, Porch, Screened
  • Water View Y N: No
  • Water Access Y N: No
  • Water Extras Y N: No
  • Flood Zone Panel: 12117C0190F

Garage/Parking

  • Attached Garage: Yes
  • Carport Y N: No
  • Garage Spaces: 1
  • Garage Yn: Yes
  • Covered Parking Spaces: 1
  • Open Parking: No

Utilities

  • Utilities: BB/HS Internet Available, Cable Available, Cable Connected, Electricity Connected, Fire Hydrant, Street Lights
  • Cooling: Central Air
  • Heating: Electric
  • Sewer: Public Sewer
  • Water Source: Public
  • Cooling Y N: Yes
  • Heating Yn: Yes

Condo/Co-op/Association

  • Association Fee: 182
  • Association Fee Frequency: Annually
  • Association Name: ALAFAYA WOODS HOMEOWNERS
  • Phone: 407-788-6700
  • Association: Yes
  • Senior Community: No
  • Association Website: https://alafayawoodshoa.com
  • Association Fee Requirement: Required
  • Association Approval Required YN: No

Fee Information

  • Total Annual Fees: 182
  • Monthly HOA Fee: 15.17
  • Total Monthly Fees: 15.17

Schools

  • Elementary School: Stenstrom Elementary
  • High School: Oviedo High
  • Middle Or Junior School: Chiles Middle

Lot Info

  • Zoning: PUD
  • Parcel Number: 23-21-31-503-0000-0510
  • Additional Parcels: No
  • Flood Zone Code: X
  • Flood Zone Date: 2007-09-28
  • ResoLotSizeUnits: SquareFeet

Rental Info

  • Pets Allowed: Yes
  • Minimum Lease: 1 Month
  • Lease Restrictions Y N: No

Tax Info

  • Tax Annual Amount: 1888
  • Tax Block: 00/510
  • Tax Book Number: 33-99
  • Tax Lot: 51

Ownership History

We collect this data history from publicly available records. To have your information removed, we recommend requesting removal directly through your county’s website.

Date Name Owned For Owner Type

Purchase Details

Closed on
Feb 21, 2020
Sold by
Bought by
Current Estimated Value
$363,278

Purchase Details

Listed on
Sep 12, 2019
Closed on
Oct 8, 2019
Sold by
Bought by
Seller's Agent
Ricardo Simon
LPT REALTY, LLC
Buyer's Agent
WILL WIARD
THE SHOP REAL ESTATE CO.
List Price
$237,500
Sold Price
$235,000
Premium/Discount to List
-$2,500
-1.05%

Home Financials for this Owner

Home Financials are based on the most recent Mortgage that was taken out on this home.
Avg. Annual Appreciation
6.59%

Purchase Details

Listed on
Nov 30, 2017
Closed on
Jan 16, 2018
Sold by
Bought by
Seller's Agent
DonEva Maybee
BHHS FLORIDA REALTY
Buyer's Agent
Ricardo Simon
LPT REALTY, LLC
List Price
$220,000
Sold Price
$220,000

Home Financials for this Owner

Home Financials are based on the most recent Mortgage that was taken out on this home.
Avg. Annual Appreciation
3.89%
Original Mortgage
$220,000
Interest Rate
0.0394%
Mortgage Type
VA

Purchase Details

Closed on
Sep 16, 2015
Sold by
Bought by

Home Financials for this Owner

Home Financials are based on the most recent Mortgage that was taken out on this home.
Original Mortgage
$162,011
Interest Rate
0.0437%
Mortgage Type
FHA

Purchase Details

Closed on
Dec 8, 1997
Sold by
Bought by

Purchase Details

Closed on
Jul 7, 1997
Sold by
Bought by

Purchase Details

Closed on
Nov 20, 1995
Sold by
Bought by

Purchase Details

Closed on
Mar 1, 1995
Bought by

Purchase Details

Closed on
Jul 1, 1994
Bought by

Purchase Details

Closed on
Oct 1, 1986
Bought by
Source: Public Records

Range of Values:

--
Value Increase
--
Percent Increase
--
Adjusted for Inflation
Collateral Analytics

Collateral Analytics Collateral Analytics AVMs (Automated Valuation Model) employ a number of statistical approaches combined with neighborhood-specific comparable selection guarantees the most up-to-date and precise valuations.

Not Available

Collateral Analytics does not have data for the current month. Please view the chart for historical values.

ICE

ICE Mortgage Technology ICE Mortgage Technology’s AVM (Automated Valuation Model) is a state-of-the-art online residential property valuation tool that provides a quick and accurate estimate of the value of almost any home in the U.S.

Not Available

ICE Mortgage Technology does not have data for the current month. Please view the chart for historical values.

First American

First American First American Data & Analytics’ next-generation AVM combines unrivaled data assets with a blended ensemble of valuation models to produce highly accurate, reliable valuations you can trust.

Not Available

First American does not have data for the current month. Please view the chart for historical values.

Quantarium

Quantarium Quantarium’s valuation service, repeatedly proven the industry’s most accurate and comprehensive, is supercharged with a self-learning and auto-tuning AI engine that continually becomes smarter and more accurate as it processes daily inputs from the industry’s leading RE data lake.

Not Available

Quantarium does not have data for the current month. Please view the chart for historical values.

Average Value
Not Available
List Price
Sold Price
Create a Home Valuation Report for This Property
The Home Valuation Report is an in-depth analysis detailing your home's value as well as a comparison with similar homes in the area

Home Values in the Area

Source: Public Records

Average Home Value in this Area


Source: Public Records

Purchase History

We collect this data history from publicly available records. To have your information removed, we recommend requesting removal directly through your county’s website.

Date Buyer Sale Price Title Company
-- Os National Llc
$235,000 Fidelity Natl Ttl Of Fl Inc
$220,000 Alamo Title Co
$165,000 Leading Edge Title Partners
$78,000 --
$100 --
$100 --
$73,800 --
$100 --
$68,900 --
Source: Public Records

Mortgage History

We collect this data history from publicly available records. To have your information removed, we recommend requesting removal directly through your county’s website.

Date Status Borrower Loan Amount
Previous Owner $220,000
Previous Owner $162,011
Source: Public Records

Property History

We collect this data history from publicly available records. To have your information removed, we recommend requesting removal directly through your county’s website.

Date Event Price List to Sale Price per Sq Ft Prior Sale
03/25/2025 03/25/25 Off Market $2,330 -- --
03/18/2025 03/18/25 Price Changed $2,330 +2.2% $2 / Sq Ft
03/16/2025 03/16/25 Price Changed $2,280 -0.2% $2 / Sq Ft
03/14/2025 03/14/25 Price Changed $2,285 +1.8% $2 / Sq Ft
03/12/2025 03/12/25 Price Changed $2,245 +2.3% $2 / Sq Ft
03/11/2025 03/11/25 Price Changed $2,195 -0.2% $2 / Sq Ft
03/10/2025 03/10/25 Price Changed $2,200 +0.2% $2 / Sq Ft
03/08/2025 03/08/25 Price Changed $2,195 -30.8% $2 / Sq Ft
03/06/2025 03/06/25 For Rent $3,170 0.0% --
10/08/2019 10/08/19 Sold $235,000 -1.1% $182 / Sq Ft
09/17/2019 09/17/19 Pending -- -- --
09/12/2019 09/12/19 For Sale $237,500 +8.0% $184 / Sq Ft
04/17/2018 04/17/18 Off Market $220,000 -- --
01/16/2018 01/16/18 Sold $220,000 0.0% $170 / Sq Ft View Prior Sale
12/15/2017 12/15/17 Pending -- -- --
11/30/2017 11/30/17 For Sale $220,000 -- $170 / Sq Ft
Source: Stellar MLS

Tax History

We collect this data history from publicly available records. To have your information removed, we recommend requesting removal directly through your county’s website.

Year Tax Paid Tax Assessment Tax Assessment Total Assessment is a certain percentage of the fair market value that is determined by local assessors to be the total taxable value of land and additions on the property. Land Improvement
2025 $5,081 $298,189 $94,000 $204,189
2024 $4,944 $293,338
2023 $4,349 $266,671 $0 $0
2021 $3,649 $220,389 $54,000 $166,389
2020 $3,340 $199,859 $0 $0
2019 $3,245 $191,590 $0 $0
2018 $1,888 $148,797 $0 $0
2017 $1,792 $145,737 $0 $0
2016 $1,858 $143,738 $0 $0
2015 $930 $90,068 $0 $0
2014 $921 $89,353 $0 $0
Source: Public Records

Agents Affiliated with this Home

  • Section Image
  • Section Image
  • Section Image
See All Agents

Map

Source: Stellar MLS

MLS Number: O5811624

Stellar MLS

APN: 23-21-31-503-0000-0510

Your Personal Tour Guide

Ask me questions while you tour the home.