
Evan Walton
Addison Wolfe Real Estate
(856) 644-3815
102 Total Sales
1 in Bridgeton
$699,000 Price

Estimated Value: $551,007
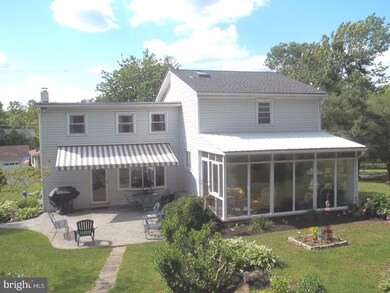
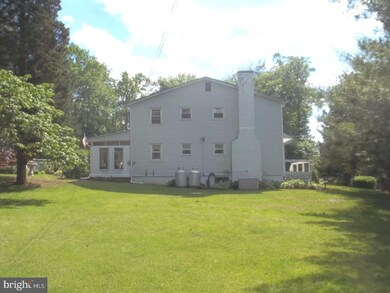
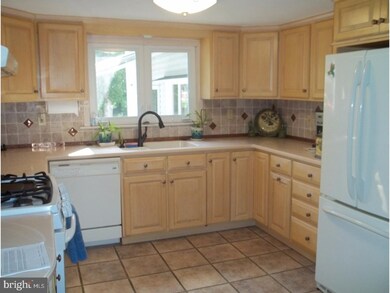
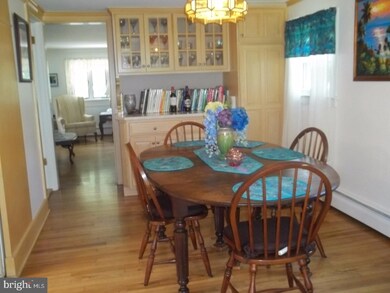
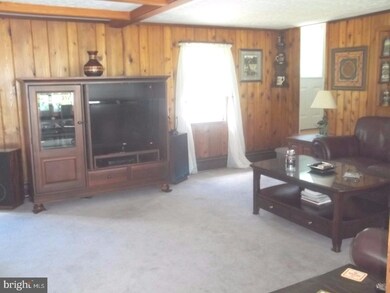
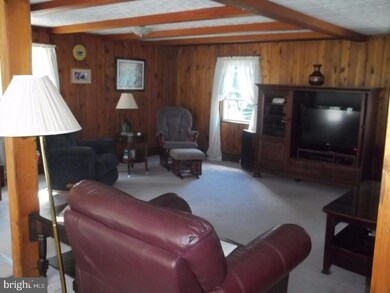
Move right in, to this lovely home on over 6 ares of land! This home has everything a family could ever want or need. Extra large 21 x 22 family room, makes it great for entertaining! Updated kitchen with corian counter tops,tile back splash, with copper trim, new faucet ,and large pantry and many pull out drawers. Eat in kitchen / dinning room, and formal living room all with hardwood floors, and updated powder room between dinning room and living room. Living room offers a beautiful porcelain / marble gas fireplace. Outside of large family room is a beautiful stamped concrete patio,and walkway with new ,2013 electric, sun setter awning. Step down from the kitchen into a bright and airy, 3 season sun room with build in heater, that overlooks this fantastic and secluded property. This amazing home also offer a well taking care of, above ground pool with large stained deck for sunning or watching others swim and play! There is also a large , hidden pond on this property , and is filled with all types of fish , including BASS! 2 wells on property. New Furnace 2012. New Roof 20154! 1 car detached garage and several nice size sheds, all great for storage. Upstairs you will find large 13 x 22 master bedroom with a wall of closets and behind the closets is extra area for more storage. Hardwood floors are under carpets in hallway upstairs and the 2 other bedrooms. Upstairs full bath , complete with Jacuzzi tub. This home also has new double insulated windows throughout, and a full house Generac generator! This is the home you have been waiting for! Easy commute to 611, New Jersey, New York, and Allentown locations. Blue ribbon Palisades School District. Inventory is low, so don't wait. Set up your appointment, to take a look at this beautiful home and property as soon as possible! FYI... Directions if coming from 611.. Take Marienstein Rd to SECOND right on Lonely Cottage ( do not take first right on Lonely Cottage because bridge is out) then Left on to Lodi Hill 3 miles from River Road and boat launch. And 5 miles to Historic Frenchtown, 5 Miles to Lake Nockamixon, with tons of outdoor activities!
Last Agent to Sell the Property
(267) 703-5050 sandramaschi32@gmail.com Iron Valley Real Estate Doylestown License #RS283872 Listed on: 06/20/2017
Last Buyer's Agent
(267) 703-5050 sandramaschi32@gmail.com Iron Valley Real Estate Doylestown License #RS283872 Listed on: 06/20/2017
We collect this data history from publicly available records. To have your information removed, we recommend requesting removal directly through your county’s website.
Evan Walton
Addison Wolfe Real Estate
(856) 644-3815
102 Total Sales
1 in Bridgeton
$699,000 Price
Michael Strickland
Kurfiss Sotheby's International Realty
(610) 679-8842
35 Total Sales
6 in Bridgeton
$549K - $1.1M Price Range
John Suchy
Coldwell Banker Hearthside Realtors- Ottsville
(267) 356-5529
47 Total Sales
6 in Bridgeton
$355K - $825K Price Range
Chris Hennessy
Innovate Real Estate
(267) 692-4432
150 Total Sales
1 in Bridgeton
$250,000 Price
Sandra Maschi
Iron Valley Real Estate Doylestown
(267) 578-2632
81 Total Sales
1 in Bridgeton
$525,000 Price
Stefan Dahlmark
Addison Wolfe Real Estate
(484) 806-0905
68 Total Sales
3 in Bridgeton
$380K - $1.2M Price Range
We collect this data history from publicly available records. To have your information removed, we recommend requesting removal directly through your county’s website.
| Date | Buyer | Sale Price | Title Company |
|---|---|---|---|
| $310,000 | None Available | ||
| Kay Dubree A | -- | -- |
We collect this data history from publicly available records. To have your information removed, we recommend requesting removal directly through your county’s website.
| Date | Status | Borrower | Loan Amount |
|---|---|---|---|
| Open | $197,600 | ||
| Closed | Boyd Timothy J | $240,000 | |
| Closed | Boyd Timothy J | $294,500 | |
| Previous Owner | Dubree M Kay | $60,000 |
We collect this data history from publicly available records. To have your information removed, we recommend requesting removal directly through your county’s website.
| Date | Event | Price | List to Sale | Price per Sq Ft |
|---|---|---|---|---|
| 10/10/2017 10/10/17 | Sold | $310,000 | -13.9% | $165 / Sq Ft |
| 08/02/2017 08/02/17 | Pending | -- | -- | -- |
| 07/06/2017 07/06/17 | Price Changed | $360,000 | -3.7% | $192 / Sq Ft |
| 06/20/2017 06/20/17 | For Sale | $374,000 | -- | $200 / Sq Ft |
We collect this data history from publicly available records. To have your information removed, we recommend requesting removal directly through your county’s website.
| Year | Tax Paid | Tax Assessment Tax Assessment Total Assessment is a certain percentage of the fair market value that is determined by local assessors to be the total taxable value of land and additions on the property. | Land | Improvement |
|---|---|---|---|---|
| 2026 | $3,542 | $23,200 | $9,440 | $13,760 |
| 2025 | $3,508 | $23,200 | $9,440 | $13,760 |
| 2024 | $3,508 | $23,200 | $9,440 | $13,760 |
| 2023 | $3,461 | $23,200 | $9,440 | $13,760 |
| 2022 | $3,421 | $23,200 | $9,440 | $13,760 |
| 2021 | $3,398 | $23,200 | $9,440 | $13,760 |
| 2020 | $3,398 | $23,200 | $9,440 | $13,760 |
| 2019 | $3,358 | $23,200 | $9,440 | $13,760 |
| 2018 | $3,335 | $23,200 | $9,440 | $13,760 |
| 2017 | $3,281 | $23,200 | $9,440 | $13,760 |
| 2016 | $3,281 | $23,200 | $9,440 | $13,760 |
| 2015 | -- | $23,200 | $9,440 | $13,760 |
| 2014 | -- | $23,200 | $9,440 | $13,760 |
Seller's Agent in 2017
Sandra Maschi
Iron Valley Real Estate Doylestown
(215) 534-4877
81 Total Sales
Source: Bright MLS
MLS Number: 1000454347
APN: 03-009-004
Disclaimer: Certain information contained herein is derived from information provided by parties other than Homes.com. All information provided is deemed reliable, but is not guaranteed to be accurate and should be independently verified.
The data relating to real estate for sale on this website appears in part through the BRIGHT Internet Data Exchange program, a voluntary cooperative exchange of property listing data between licensed real estate brokerage firms, and is provided by BRIGHT through a licensing agreement.
Listing information is from various brokers who participate in the Bright MLS IDX program and not all listings may be visible on the site.
The property information being provided on or through the website is for the personal, non-commercial use of consumers and such information may not be used for any purpose other than to identify prospective properties consumers may be interested in purchasing.
Some properties which appear for sale on the website may no longer be available because they are for instance, under contract, sold or are no longer being offered for sale.
Property information displayed is deemed reliable but is not guaranteed.
Copyright 2026 Bright MLS, Inc.
Ask me questions while you tour the home.