
Lisa Wolf
Keller Williams North Shore West
(224) 332-2538
1,081 Total Sales
1 in Hawthorne
$625,027 Price
Estimated Value: $1,243,755
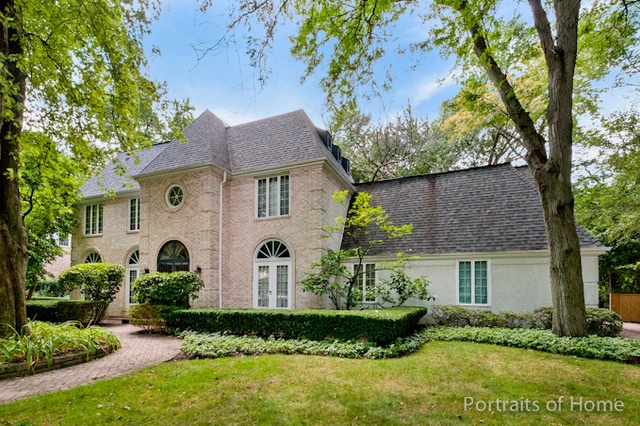
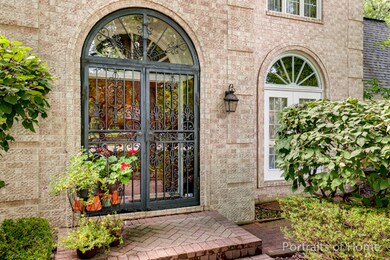
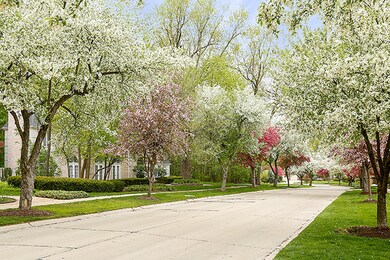
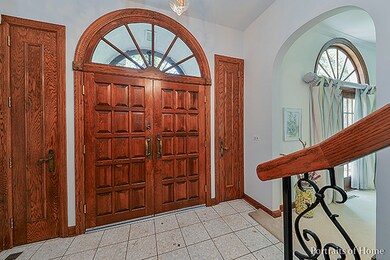
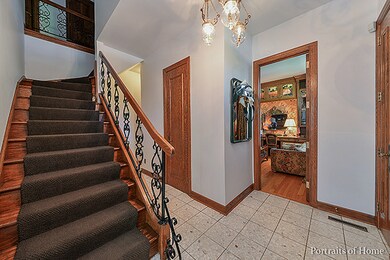
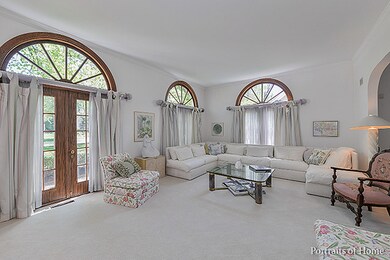
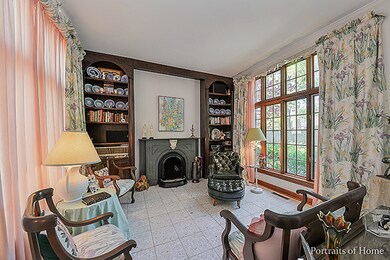
Custom built classic beauty w/European touches thuout fit for royalty! 9ft solid oak doors w/12ft ceilings on the entire 1st flr. Hand designed cloth wall covering in the stunning study,marble entry,unique kitchen design overlooking beautifully landscaped yd w/in-ground pool, 6 BRs, 4.2 BAs, all brick design, gorgeously matured trees elegantly framing the home. Exquisite details are everywhere you look in this one of a kind home. Mstr Ste boasts a heart-warming custom FP, WIC, & BA w/skylight beaming natural light on your morning faces. Most BRs have their own bath & are overly accommodating in spaciousness. The bsmt is a family focused place to gather for fun,extra entertaining,including a 2nd kitchen. Huge storage area for your extra storage needs! Enjoy afternoons & evenings by the pool & patio & remember; you can walk to schools, college, parks,prairie path, train,town,shopping,library, churches, restaurants. Street & location is unsurpassed! It is an iconic home perfectly placed
Last Agent to Sell the Property
Realty Executives Premier Illinois License #475127447 Listed on: 03/24/2017
We collect this data history from publicly available records. To have your information removed, we recommend requesting removal directly through your county’s website.
Lisa Wolf
Keller Williams North Shore West
(224) 332-2538
1,081 Total Sales
1 in Hawthorne
$625,027 Price
Valorie Schmidt
@properties Christie's International Real Estate
(630) 931-2639
50 Total Sales
1 in Hawthorne
$425,000 Price
Jane Boeckelmann
Suburban Life Realty, Ltd
(708) 554-4875
78 Total Sales
1 in Hawthorne
$287,500 Price
Jen Coyte
Coyte Advantage Realty
(630) 349-4592
55 Total Sales
1 in Hawthorne
$502,000 Price
Anthony Janega
Independent Property Consultants
(331) 241-6956
37 Total Sales
1 in Hawthorne
$434,500 Price
Otis Lazich
Capital Investment Realty Group Inc
(630) 895-7685
167 Total Sales
1 in Hawthorne
$420,000 Price
We collect this data history from publicly available records. To have your information removed, we recommend requesting removal directly through your county’s website.
| Date | Buyer | Sale Price | Title Company |
|---|---|---|---|
| -- | Attorney | ||
| -- | None Available |
We collect this data history from publicly available records. To have your information removed, we recommend requesting removal directly through your county’s website.
| Date | Status | Borrower | Loan Amount |
|---|---|---|---|
| Open | $581,000 | ||
| Closed | $590,000 | ||
| Closed | $600,000 | ||
| Closed | $600,000 | ||
| Previous Owner | $500,000 |
We collect this data history from publicly available records. To have your information removed, we recommend requesting removal directly through your county’s website.
| Date | Event | Price | List to Sale | Price per Sq Ft |
|---|---|---|---|---|
| 04/30/2018 04/30/18 | Sold | $750,000 | -11.7% | $182 / Sq Ft |
| 10/25/2017 10/25/17 | Pending | -- | -- | -- |
| 03/25/2017 03/25/17 | Price Changed | $849,000 | -3.4% | $206 / Sq Ft |
| 03/24/2017 03/24/17 | Price Changed | $879,000 | -2.2% | $213 / Sq Ft |
| 03/24/2017 03/24/17 | For Sale | $899,000 | -- | $218 / Sq Ft |
We collect this data history from publicly available records. To have your information removed, we recommend requesting removal directly through your county’s website.
| Year | Tax Paid | Tax Assessment Tax Assessment Total Assessment is a certain percentage of the fair market value that is determined by local assessors to be the total taxable value of land and additions on the property. | Land | Improvement |
|---|---|---|---|---|
| 2024 | $19,528 | $310,982 | $43,499 | $267,483 |
| 2023 | $18,804 | $286,250 | $40,040 | $246,210 |
| 2022 | $18,319 | $270,520 | $37,840 | $232,680 |
| 2021 | $18,267 | $264,100 | $36,940 | $227,160 |
| 2020 | $18,214 | $261,640 | $36,600 | $225,040 |
| 2019 | $17,807 | $254,730 | $35,630 | $219,100 |
| 2018 | $20,045 | $287,750 | $33,580 | $254,170 |
| 2017 | $19,751 | $277,130 | $32,340 | $244,790 |
| 2016 | $19,495 | $266,060 | $31,050 | $235,010 |
| 2015 | $19,353 | $253,820 | $29,620 | $224,200 |
| 2014 | $21,216 | $272,660 | $38,650 | $234,010 |
| 2013 | $20,670 | $273,480 | $38,770 | $234,710 |
Seller's Agent in 2018
Becky VanderVeen
Realty Executives
(630) 220-1447
44 in this area
318 Total Sales
Seller Co-Listing Agent in 2018
Eric Logan
Realty Executives
(630) 675-1737
46 in this area
339 Total Sales
Buyer's Agent in 2018
Lance Kammes
RE/MAX Suburban
(630) 868-6315
30 in this area
828 Total Sales
Source: Midwest Real Estate Data (MRED)
MLS Number: MRD09574875
APN: 05-10-315-038
Disclaimer: Certain information contained herein is derived from information provided by parties other than Homes.com. All information provided is deemed reliable, but is not guaranteed to be accurate and should be independently verified.
All data is obtained from various sources and may not have been verified by broker or MLS GRID. Supplied Open House Information is subject to change without notice. All information should be independently reviewed and verified for accuracy. Properties may or may not be listed by the office/agent presenting the information. Some IDX listings have been excluded from this website.
Listings courtesy of Midwest Real Estate Data (MRED) as distributed by MLS GRID.
Based on information submitted to the MLS GRID
Ask me questions while you tour the home.