
Seller's Agent in 2025
Joe Pitzer
RE/MAX
(509) 432-6052
193 Total Sales

Estimated Value: $1,136,217
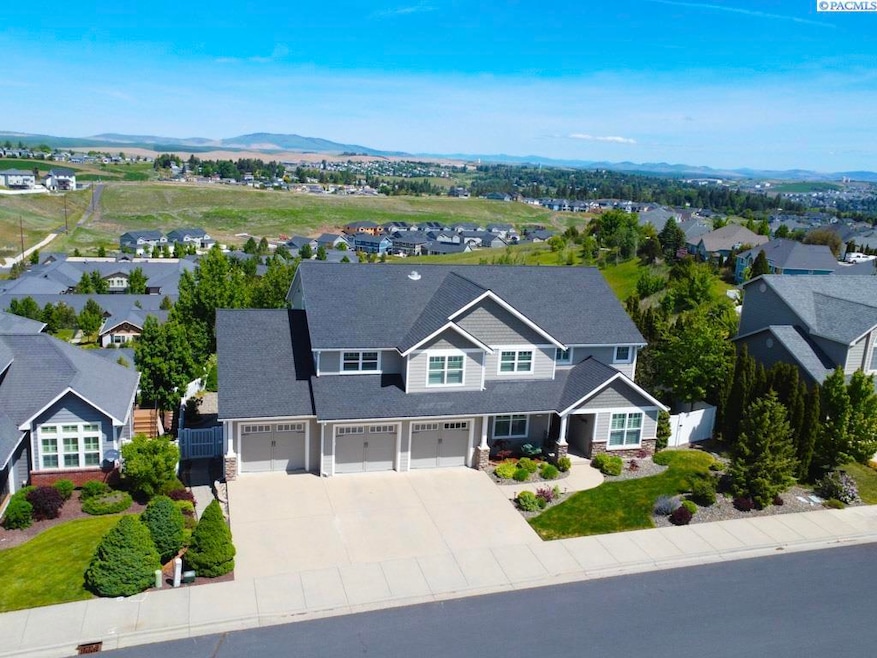
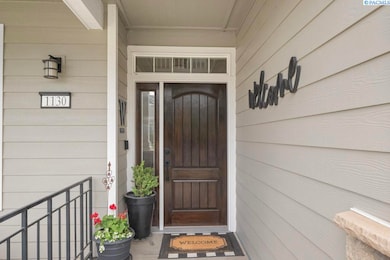
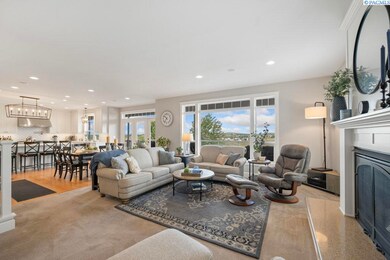
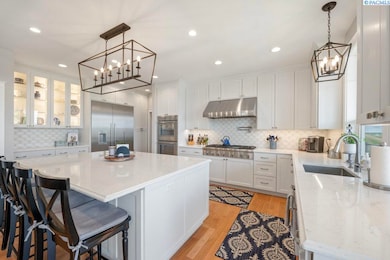
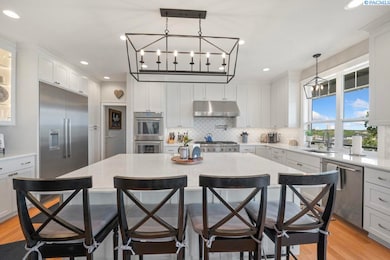
MLS# 284592 This beautifully updated 5-bedroom, 4-bathroom home offers over 5,400 square feet of high-quality living space with a flexible, three-level floorplan designed for comfort, function, and style. Perched to take full advantage of sweeping views, the home combines classic finishes with thoughtful modern updates throughout. The main level features warm wood accents, a spacious living area with built-ins, and an open kitchen and dining space ideal for everyday living and entertaining. A butler’s pantry adds extra storage and prep space just off the kitchen. Step outside to a sweeping rear deck with stunning views and convenient stairs leading down to the fenced backyard—perfect for outdoor dining, relaxing, and easy access to green space. A main-floor den offers a quiet retreat for work or study, while a separate craft room provides dedicated space for hobbies or projects. Upstairs, the primary suite is a true retreat with two walk-in closets, generous proportions, and peaceful views. Multiple secondary bedrooms include ensuite bathrooms and enormous closets, offering privacy and convenience for family or guests. Laundry rooms on both the upper and lower levels add extra flexibility for busy households. Downstairs, enjoy movie nights in your own home theater, plus plenty of additional living space for storage, recreation, or guests. The oversized 4-car tandem garage provides ample parking and workspace. Originally built in 2006 and recently renovated, this home is move-in ready—full of thoughtful built-ins, excellent flow, and timeless quality throughout.
Last Agent to Sell the Property
RE/MAX Home and Land License #18161 Listed on: 05/29/2025
We collect this data history from publicly available records. To have your information removed, we recommend requesting removal directly through your county’s website.
We collect this data history from publicly available records. To have your information removed, we recommend requesting removal directly through your county’s website.
| Date | Buyer | Sale Price | Title Company |
|---|---|---|---|
| $64,000 | -- |
We collect this data history from publicly available records. To have your information removed, we recommend requesting removal directly through your county’s website.
| Date | Event | Price | List to Sale | Price per Sq Ft |
|---|---|---|---|---|
| 07/30/2025 07/30/25 | Sold | $1,100,000 | -8.3% | $201 / Sq Ft |
| 06/04/2025 06/04/25 | Pending | -- | -- | -- |
| 05/29/2025 05/29/25 | For Sale | $1,200,000 | -- | $219 / Sq Ft |
We collect this data history from publicly available records. To have your information removed, we recommend requesting removal directly through your county’s website.
| Year | Tax Paid | Tax Assessment Tax Assessment Total Assessment is a certain percentage of the fair market value that is determined by local assessors to be the total taxable value of land and additions on the property. | Land | Improvement |
|---|---|---|---|---|
| 2026 | $10,579 | $909,638 | $109,103 | $800,535 |
| 2025 | $11,160 | $909,638 | $109,103 | $800,535 |
| 2024 | $12,726 | $909,638 | $109,103 | $800,535 |
| 2023 | $11,002 | $741,570 | $62,400 | $679,170 |
| 2022 | $10,996 | $741,570 | $62,400 | $679,170 |
| 2021 | $8,577 | $741,570 | $62,400 | $679,170 |
| 2020 | $8,433 | $566,570 | $62,400 | $504,170 |
| 2019 | $8,213 | $566,570 | $62,400 | $504,170 |
| 2018 | $8,632 | $566,570 | $62,400 | $504,170 |
| 2017 | $8,231 | $566,570 | $62,400 | $504,170 |
| 2016 | $8,759 | $566,570 | $62,400 | $504,170 |
| 2015 | $8,843 | $566,570 | $62,400 | $504,170 |
| 2014 | -- | $567,900 | $62,400 | $505,500 |
Seller's Agent in 2025
Joe Pitzer
RE/MAX
(509) 432-6052
193 Total Sales
Buyer's Agent in 2025
Jordan Vorderbrueggen
Woodbridge Real Estate
(509) 288-0082
192 Total Sales
Source: Pacific Regional MLS
MLS Number: PAC284592
APN: 115640005030000
Disclaimer: Certain information contained herein is derived from information provided by parties other than Homes.com. All information provided is deemed reliable, but is not guaranteed to be accurate and should be independently verified.
Based on information submitted to the MLS GRID. All data is obtained from various sources and may not have been verified by broker or MLS GRID. Supplied Open House Information is subject to change without notice. All information should be independently reviewed and verified for accuracy. Properties may or may not be listed by the office/agent presenting the information. Some IDX listings have been excluded from this website. IDX information is provided exclusively for personal, non-commercial use, and may not be used for any purpose other than to identify prospective properties consumers may be interested in purchasing. Information is deemed reliable but not guaranteed.
Based on information submitted to the MLS GRID
Ask me questions while you tour the home.