
Veronica Rosales
Keller Williams Infinity
(630) 934-2056
48 Total Sales
1 in Grant Park
$257,000 Price

Estimated Value: $323,000 - $347,650
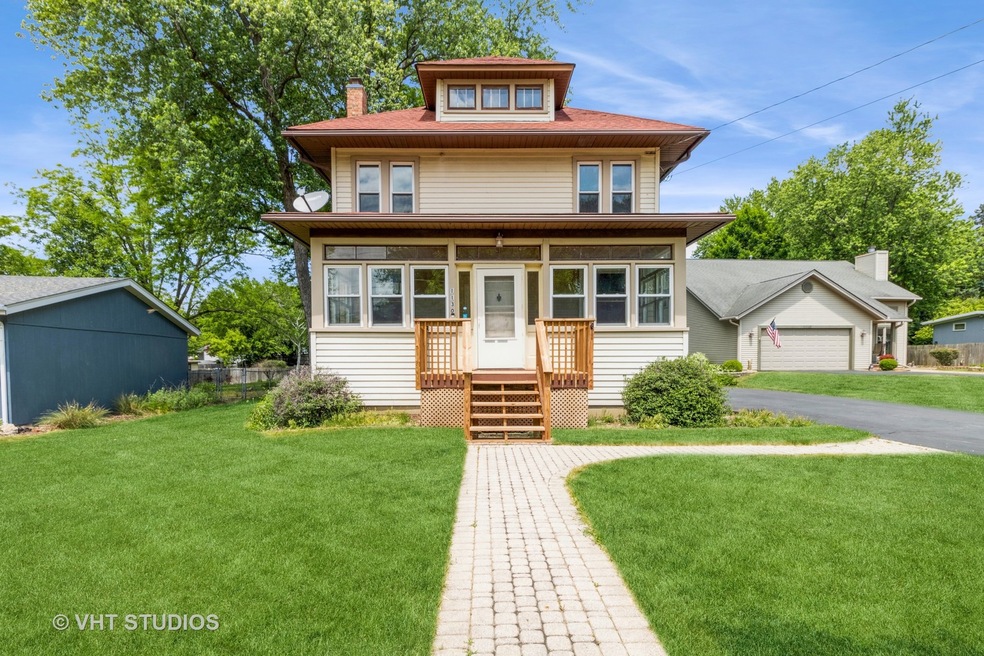
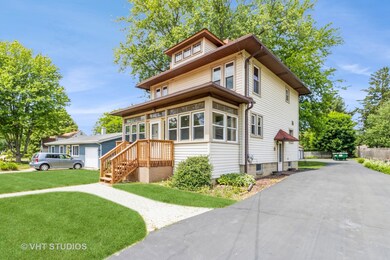
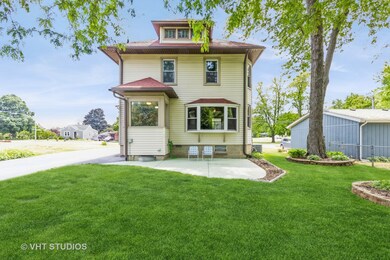
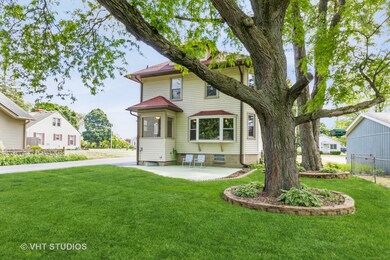
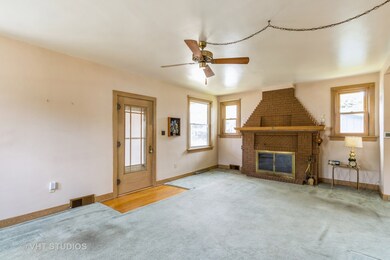
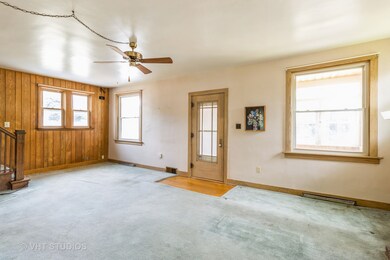
Check out this awesome 3 bedroom, 2 bathroom home in Elgin. Built in 1910, this well cared for home was moved to its current location in 1974 and sits on a large parcel of land (.29 acre) with a fabulous 3 1/2 car detached garage. Some of the recent updates over the last 4 or so years include... roof replacement, new furnace, new a/c and new windows (expect the porch). The home boasts a full basement, hardwood floors on the 1st floor entrance and dining room (we think in the living room too), large fireplace in living room that had chimney repairs done in 17/18, high ceilings, bay windows, kitchen with nook, white kitchen appliances, oak kitchen cabinets, walkable floor in attic with tons of space for your imagination, electric f/p in basement, den in basement, family room in basement, large workroom in basement and so much more! Estate Sale AS-IS.
Last Agent to Sell the Property
Baird & Warner Real Estate - Algonquin License #475137923 Listed on: 06/01/2023
We collect this data history from publicly available records. To have your information removed, we recommend requesting removal directly through your county’s website.
Veronica Rosales
Keller Williams Infinity
(630) 934-2056
48 Total Sales
1 in Grant Park
$257,000 Price
Gabriela Melgoza
Coldwell Banker Realty
(708) 722-8286
122 Total Sales
1 in Grant Park
$250,000 Price
Denise Sowder
Berkshire Hathaway HomeServices Starck Real Estate
(630) 349-6152
69 Total Sales
1 in Grant Park
$351,000 Price
Dina House
Brokerocity Inc
(224) 246-8499
101 Total Sales
3 in Grant Park
$187K - $275K Price Range
Kelly O'Connell-Guzak
Home Sweet Home Ryan Realty
(630) 489-6353
146 Total Sales
1 in Grant Park
$251,000 Price
Chris Vernald
Engel & Voelkers Chicago
(708) 859-7250
162 Total Sales
1 in Grant Park
$251,111 Price
We collect this data history from publicly available records. To have your information removed, we recommend requesting removal directly through your county’s website.
| Date | Buyer | Sale Price | Title Company |
|---|---|---|---|
| $285,000 | None Listed On Document | ||
| Hoffman Robert G | -- | None Available | |
| Hoffman Robert G | -- | None Available |
We collect this data history from publicly available records. To have your information removed, we recommend requesting removal directly through your county’s website.
| Date | Status | Borrower | Loan Amount |
|---|---|---|---|
| Open | $228,000 | ||
| Previous Owner | Hoffman Robert G | $267,000 | |
| Previous Owner | Hoffman Robert G | $120,954 | |
| Previous Owner | Hoffman Robert G | $93,884 |
We collect this data history from publicly available records. To have your information removed, we recommend requesting removal directly through your county’s website.
| Date | Event | Price | List to Sale | Price per Sq Ft |
|---|---|---|---|---|
| 08/22/2023 08/22/23 | Sold | $285,000 | +1.8% | $176 / Sq Ft |
| 07/16/2023 07/16/23 | Pending | -- | -- | -- |
| 07/14/2023 07/14/23 | For Sale | $279,900 | 0.0% | $173 / Sq Ft |
| 06/04/2023 06/04/23 | Pending | -- | -- | -- |
| 06/01/2023 06/01/23 | For Sale | $279,900 | -- | $173 / Sq Ft |
We collect this data history from publicly available records. To have your information removed, we recommend requesting removal directly through your county’s website.
| Year | Tax Paid | Tax Assessment Tax Assessment Total Assessment is a certain percentage of the fair market value that is determined by local assessors to be the total taxable value of land and additions on the property. | Land | Improvement |
|---|---|---|---|---|
| 2025 | $7,054 | $100,456 | $22,212 | $78,244 |
| 2024 | $7,054 | $92,527 | $20,459 | $72,068 |
| 2023 | $5,762 | $83,591 | $18,483 | $65,108 |
| 2022 | $5,655 | $76,220 | $16,853 | $59,367 |
| 2021 | $5,376 | $71,260 | $15,756 | $55,504 |
| 2020 | $5,201 | $68,029 | $15,042 | $52,987 |
| 2019 | $5,025 | $64,801 | $14,328 | $50,473 |
| 2018 | $4,948 | $61,047 | $13,498 | $47,549 |
| 2017 | $4,804 | $57,711 | $12,760 | $44,951 |
| 2016 | $4,537 | $53,540 | $11,838 | $41,702 |
| 2015 | -- | $49,075 | $10,851 | $38,224 |
| 2014 | -- | $48,469 | $10,717 | $37,752 |
| 2013 | -- | $49,748 | $11,000 | $38,748 |
Seller's Agent in 2023
Hilda Jones
Baird Warner
(847) 987-7089
1 in this area
310 Total Sales
Seller Co-Listing Agent in 2023
Sheri Jonas
Baird Warner
(847) 924-8773
1 in this area
32 Total Sales
Buyer's Agent in 2023
Juana Fuentes
Exclusive Living, Inc
(847) 924-0079
3 in this area
75 Total Sales
Source: Midwest Real Estate Data (MRED)
MLS Number: 11788676
APN: 06-15-276-030
Disclaimer: Certain information contained herein is derived from information provided by parties other than Homes.com. All information provided is deemed reliable, but is not guaranteed to be accurate and should be independently verified.
All data is obtained from various sources and may not have been verified by broker or MLS GRID. Supplied Open House Information is subject to change without notice. All information should be independently reviewed and verified for accuracy. Properties may or may not be listed by the office/agent presenting the information. Some IDX listings have been excluded from this website.
Listings courtesy of Midwest Real Estate Data (MRED) as distributed by MLS GRID.
Based on information submitted to the MLS GRID
Ask me questions while you tour the home.