NOT LISTED FOR SALE

11300 124th Ave Unit 61 Largo, FL 33778

Largo Area
2 Beds
2 Baths
672 Sq Ft
18.89 Acre Lot

Sale Details

Date Sold: November 2, 2018

Last sale price $23,000 $34 Per Sq Ft

64 Days on Market

Highlights

  • Fitness Center
  • 18.89 Acre Lot
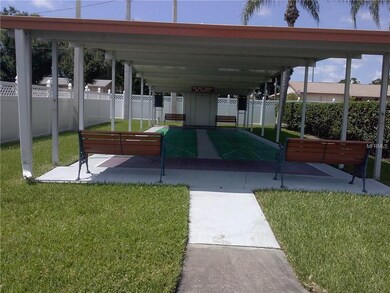
  • Shuffleboard Court
  • Active Adult
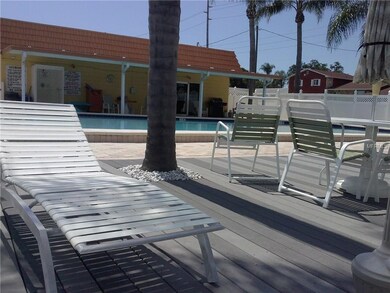
  • Community Pool
  • Built-In Features

About This Home

As of November 2018

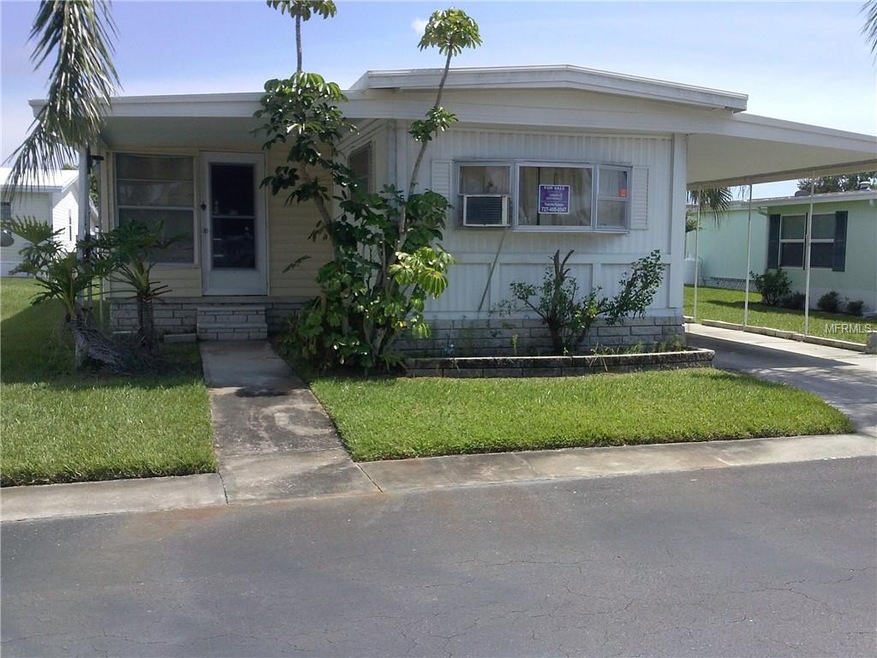
Clean, well run over 55 mobile co-op community located in mid Pinellas county for easy access to sparkling Gulf beaches, Tampa International Airport, St.Pete Clearwater Airport, Largo Mall and busline. One dog or cat allowed. Mobile home needs cleaning and some work or haul it away and put one of your choice in it's space. Situated near pool, laundry and clubhouse. This is one of a handful that take dogs and allow motorcycles. Ver low maintenance fee will fit your budget. Live year

Last Agent to Sell the Property

Yvonne Kasper

License #411619 Listed on: 07/14/2018

Last Buyer's Agent

Yvonne Kasper

License #411619 Listed on: 07/14/2018

Create a Home Valuation Report for This Property
The Home Valuation Report is an in-depth analysis detailing your home's value as well as a comparison with similar homes in the area

Property Details

Home Type

  • Mobile/Manufactured

Year Built

  • Built in 1973

Lot Details

  • 18.89 Acre Lot
  • North Facing Home

HOA Fees

  • $128 Monthly HOA Fees

Home Design

  • Fixer Upper
  • Structural Insulated Panel System
  • Membrane Roofing

Interior Spaces

  • 672 Sq Ft Home
  • Built-In Features
  • Crawl Space
  • Range

Flooring

  • Carpet
  • Vinyl

Bedrooms and Bathrooms

  • 2 Bedrooms
  • Split Bedroom Floorplan
  • 2 Full Bathrooms

Parking

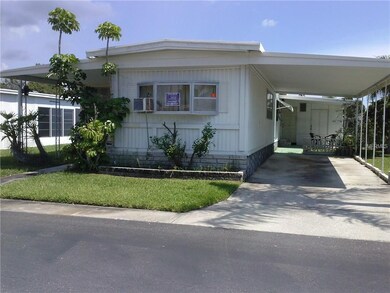
  • 2 Carport Spaces
  • Driveway

Outdoor Features

  • Patio
  • Shed

Mobile Home

  • Single Wide

Utilities

  • Central Heating and Cooling System
  • Cable TV Available

Listing and Financial Details

Community Details

Overview

  • Active Adult
  • Association fees include community pool, ground maintenance, pool maintenance, recreational facilities, trash
  • Resource Mgmt. Hilary Fitzgerald Association, Phone Number (727) 581-2662
  • Bel Aire Mobile Village Unrec Subdivision
  • The community has rules related to allowable golf cart usage in the community, vehicle restrictions

Amenities

  • Laundry Facilities

Recreation

  • Shuffleboard Court
  • Fitness Center
  • Community Pool

Pet Policy

  • Pets up to 25 lbs
  • Pet Size Limit
  • 1 Pet Allowed
  • Breed Restrictions

Property Details

Home Type

Mobile/Manufactured

Year Built

Built in 1973

Lot Details

18.89 Acres

HOA Fees

$128 per month

Listing Details

  • HOA Fee Includes: Community Pool, Maintenance Grounds, Pool Maintenance, Recreational Facilities, Trash
  • Property Type: Residential
  • Property Condition: Fixer
  • Property Sub Type: Mobile Home
  • Construction Materials: SIP (Structurally Insulated Panel)
  • Fireplace: No
  • Living Area: 672
  • Lot Size Acres: 18.89
  • New Construction: No
  • Year Built: 1973
  • Building Area Total: 1520
  • Lot Size Sq Ft: 822761
  • Status: Sold
  • Down Payment Resource URL: http://www.workforce-resource.com/eligibility/listing?metro_area=MFRMLS&listing_id=U8011017&show_results=true&skip_sso=true
  • Down Payment Resource URL 2: http://www.workforce-resource.com/eligibility/listing?metro_area=MFRMLS&listing_id=U8011017&cview=true&show_results=true&customer_portal=true
  • FCHR URL: Yes
  • Homestead Y N: No
  • Number Of Pets: 1
  • Total Acreage: Non-Applicable
  • Unit Number Y N: No
  • Property Description: In M/H Community
  • Ratio: Close Price\List Price: 0.76923
  • Price per Sq Ft: 34.23
  • Close to Original List Price Ratio: 0.65714
  • Ratio: Current Price\Building Area Total: 15.13
  • View: No
  • Ownership: Co-op
  • ResoBuildingAreaSource: PublicRecords
  • Tax Year: 2017
  • Special Features: None

Interior Features

  • Living Area Units: Square Feet
  • Flooring: Carpet, Vinyl
  • Full Bathrooms: 2
  • Interior Amenities: Built in Features, Split Bedroom
  • Appliances Included: Range, Refrigerator
  • Foundation Details: Crawlspace
  • Total Bedrooms: 2
  • Levels: One
  • Room Count: 5
  • ResoLivingAreaSource: PublicRecords

Exterior Features

  • Direction Faces: North
  • Other Structures: Shed(s), Storage
  • Exterior Features: Storage
  • Roof: Membrane
  • Body Type: Single Wide
  • Pool Private: No
  • Waterfront: No
  • Patio and Porch Features: Patio
  • Water View Y N: No
  • Water Access Y N: No
  • Water Extras Y N: No
  • Flood Zone Panel: 12103C0118G
  • Disclosures: Seller Property Disclosure

Garage/Parking

  • Carport Spaces: 2
  • Carport Y N: Yes
  • Garage Yn: No
  • Parking Features: Covered, Driveway
  • Covered Parking Spaces: 2
  • Open Parking: No

Utilities

  • Utilities: Cable Available
  • Cooling: Central Air
  • Heating: Central, Electric
  • Sewer: Public Sewer
  • Water Source: Public
  • Cooling Y N: Yes
  • Heating Yn: Yes

Condo/Co-op/Association

  • Community Features: Buyer Approval Required, Fitness, Golf Carts OK, Pool
  • Association Amenities: Laundry, Shuffleboard Court, Vehicle Restrictions
  • Association Fee: 128
  • Association Fee Frequency: Monthly
  • Association Name: Resource Mgmt. Hilary Fitzgerald
  • Phone: 727-581-2662
  • Association: Yes
  • Senior Community: Yes
  • Association Fee Requirement: Required

Fee Information

  • Total Annual Fees: 1536
  • Monthly HOA Fee: 128
  • Total Monthly Fees: 128

Lot Info

  • Parcel Number: 10-30-15-06305-000-0610
  • Additional Parcels: No
  • Flood Zone Code: X
  • Flood Zone Date: 2003-09-03
  • ResoLotSizeUnits: SquareFeet

Rental Info

  • Furnished: Unfurnished
  • Pets Allowed: Breed Restrictions, Number Limit, Size Limit, Yes
  • Pet Size: Small (16-35 Lbs.)
  • Max Pet Weight: 25
  • Pet Restrictions: Under 25 lbs, 20 inches tall at shoulder

Tax Info

  • Tax Annual Amount: 752
  • Tax Block: 000
  • Tax Book Number: 512-692
  • Tax Lot: 61

Property History

We collect this data history from publicly available records. To have your information removed, we recommend requesting removal directly through your county’s website.

Date Event Price List to Sale Price per Sq Ft
11/02/2018 11/02/18 Sold $23,000 -23.1% $34 / Sq Ft
09/16/2018 09/16/18 Pending -- -- --
08/31/2018 08/31/18 Price Changed $29,900 -14.6% $44 / Sq Ft
07/14/2018 07/14/18 For Sale $35,000 -- $52 / Sq Ft
Source: Stellar MLS

Tax History

We collect this data history from publicly available records. To have your information removed, we recommend requesting removal directly through your county’s website.

Year Tax Paid Tax Assessment Tax Assessment Total Assessment is a certain percentage of the fair market value that is determined by local assessors to be the total taxable value of land and additions on the property. Land Improvement
2026 $9,384 $780,400 $174,224 $613,176
2025 $9,384 $581,363 $170,809 $417,554
2024 $9,476 $605,203 $167,461 $444,742
2023 $9,893 $596,958 $164,177 $432,781
2022 $9,424 $563,231 $160,959 $409,272
2021 $8,548 $519,013 $157,804 $368,209
2020 $8,453 $520,620 $156,186 $364,434
2019 $8,220 $510,415 $153,124 $357,291
2018 $8,051 $500,411 $150,123 $350,288
2017 $7,741 $490,602 $147,180 $343,422
2016 $6,383 $400,000 $120,000 $280,000
2015 $5,612 $340,000 $102,000 $238,000
2014 $5,158 $300,000 $90,000 $210,000
Source: Public Records

Agents Affiliated with this Home

See All Agents

Map

Source: Stellar MLS

MLS Number: U8011017

Stellar MLS
Your Personal Tour Guide

Ask me questions while you tour the home.