
Anthony DeLuca
FSR Realty
(928) 955-4202
188 Total Sales
63 in Fortuna Foothills
$70K - $600K Price Range


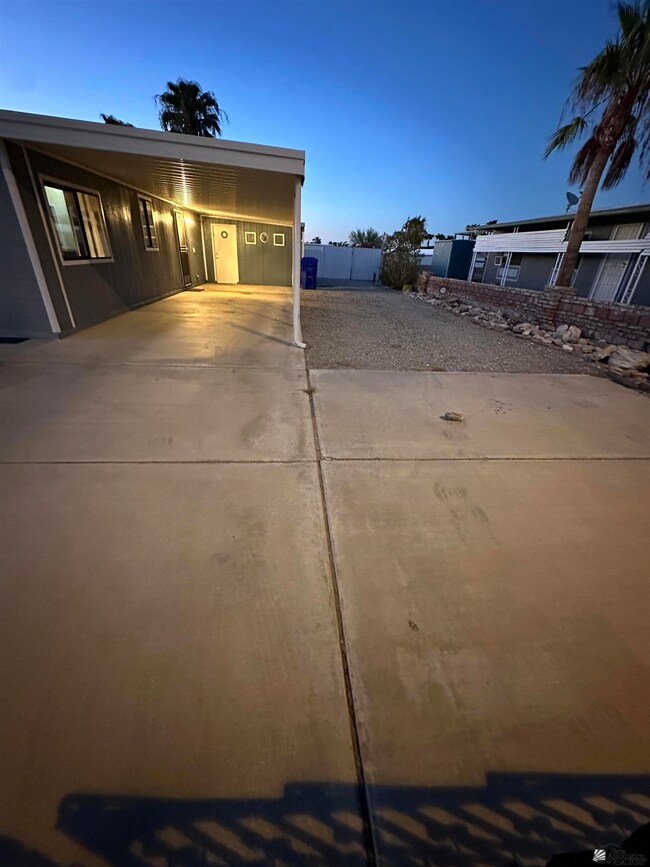


Welcome home to this lovely updated 2 bd/2 ba double-wide in highly desirable Yuma East 55+ Estates! Step inside to a light, bright, and open living area, perfect for entertaining! Updated kitchen boasts an 11' x 3' long island including breakfast bar, that could easily seat 6! No need to wish for more storage/cabinet space here with these updated cabinets and drawers. Clever planning went into the pantry space to conceal the stacking washer and dryer, and shelving. Close it off with the stylish rolling doors. A custom made wine-rack (on wheels) adds another unique feature to this space. The furnace is cleverly hidden behind the roll-away wine-rack! Wood look flooring in the back door entry and kitchen completes the space. The same flooring is in both updated bathrooms. Very spacious master ensuite also includes a walk-in closet. Seller offers a $2,000 credit towards new carpet/flooring with acceptable offer. Just steps away from the back door is a great 14' x 11' room with electric for a hobby or workshop. All appliances are sold "as is". The outdoor space comes with a firepit, artificial grass, mature plants, and shed for more storage. Plenty of extra parking that includes RV parking with hookup. HOA fee is $30/yr. Access to the community pool/clubhouse is a separate fee of $275/person per year.
Last Agent to Sell the Property
RE/MAX Territory License #SA580130000 Listed on: 08/28/2024
We collect this data history from publicly available records. To have your information removed, we recommend requesting removal directly through your county’s website.
Anthony DeLuca
FSR Realty
(928) 955-4202
188 Total Sales
63 in Fortuna Foothills
$70K - $600K Price Range
Maria Hurtado
My Yuma Realty LLC
(928) 248-1728
102 Total Sales
20 in Fortuna Foothills
$80K - $760K Price Range
Sharon England
Long Realty - Yuma
(928) 291-4527
60 Total Sales
30 in Fortuna Foothills
$54K - $395K Price Range
Alvaro Munoz Campa
Play Realty
(623) 400-7497
56 Total Sales
10 in Fortuna Foothills
$145K - $448K Price Range
Ashley Layton
Keller Williams Realty Yuma
(928) 955-4594
117 Total Sales
38 in Fortuna Foothills
$175K - $525K Price Range
Arturo Portillo
Realty One Group Gateway
(928) 985-6824
63 Total Sales
14 in Fortuna Foothills
$87K - $675K Price Range
We collect this data history from publicly available records. To have your information removed, we recommend requesting removal directly through your county’s website.
| Date | Buyer | Sale Price | Title Company |
|---|---|---|---|
| -- | Chicago Title Agency Inc | ||
| $95,000 | Pioneer Title Agency Inc | ||
| $107,000 | First American | ||
| -- | -- | ||
| -- | -- |
We collect this data history from publicly available records. To have your information removed, we recommend requesting removal directly through your county’s website.
| Date | Status | Borrower | Loan Amount |
|---|---|---|---|
| Open | $140,000 | ||
| Previous Owner | $76,000 | ||
| Previous Owner | $74,900 |
We collect this data history from publicly available records. To have your information removed, we recommend requesting removal directly through your county’s website.
| Date | Event | Price | List to Sale | Price per Sq Ft |
|---|---|---|---|---|
| 10/09/2024 10/09/24 | Sold | $190,000 | -2.6% | $167 / Sq Ft |
| 08/28/2024 08/28/24 | For Sale | $195,000 | -- | $171 / Sq Ft |
We collect this data history from publicly available records. To have your information removed, we recommend requesting removal directly through your county’s website.
| Year | Tax Paid | Tax Assessment Tax Assessment Total Assessment is a certain percentage of the fair market value that is determined by local assessors to be the total taxable value of land and additions on the property. | Land | Improvement |
|---|---|---|---|---|
| 2026 | $990 | $9,852 | $3,896 | $5,956 |
| 2025 | $966 | $9,383 | $4,745 | $4,638 |
| 2024 | $939 | $8,936 | $4,509 | $4,427 |
| 2023 | $939 | $8,511 | $4,154 | $4,357 |
| 2022 | $912 | $8,106 | $2,387 | $5,719 |
| 2021 | $957 | $7,720 | $2,292 | $5,428 |
| 2020 | $879 | $7,352 | $1,676 | $5,676 |
| 2019 | $870 | $7,002 | $1,867 | $5,135 |
| 2018 | $834 | $6,669 | $1,877 | $4,792 |
| 2017 | $802 | $6,669 | $1,877 | $4,792 |
| 2016 | $823 | $6,049 | $1,688 | $4,361 |
| 2015 | $731 | $5,761 | $2,125 | $3,636 |
| 2014 | $731 | $5,943 | $2,250 | $3,693 |
T
Seller's Agent in 2024
Tamara Harman
RE/MAX
(928) 581-5154
22 in this area
33 Total Sales
Buyer's Agent in 2024
Karla Leon
HomeSmart
(928) 446-5353
15 in this area
103 Total Sales
Source: Yuma Association of REALTORS®
MLS Number: 20243650
Disclaimer: Certain information contained herein is derived from information provided by parties other than Homes.com. All information provided is deemed reliable, but is not guaranteed to be accurate and should be independently verified.
IDX information is provided exclusively for personal, non-commercial use, and may not be used for any purpose other than to identify prospective properties consumers may be interested in purchasing. Information is deemed reliable but not guaranteed.
Ask me questions while you tour the home.