
Seller's Agent in 2025
Ken Buckley
Pointe Realty Group South Boston
(434) 517-1485
309 Total Sales


Estimated Value: $189,518 - $273,000
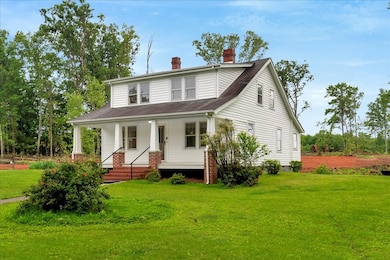
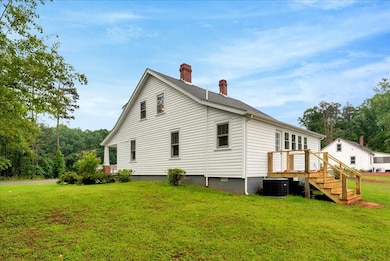
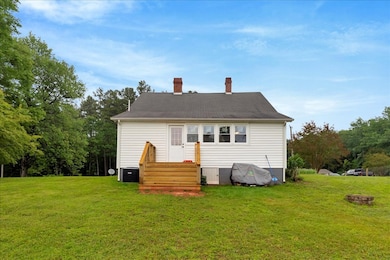
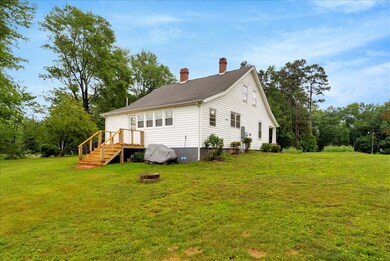
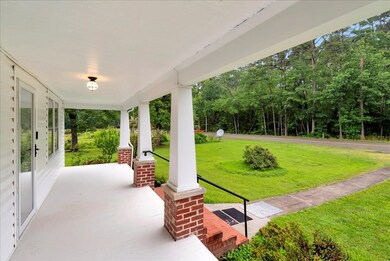
Welcome to 1131 Cody Road in scenic Nathalie, VA! This beautifully updated 3-bedroom, 2-bathroom home offers 1,611 sq ft of comfortable living space on 1.68 acres—with the option to purchase an additional 7.41 acres. Inside, you'll find freshly refinished hardwood floors and a fresh coat of paint throughout. The kitchen shines with new butcher block countertops, and all appliances—including the refrigerator, stove, washer, and dryer—convey with the home. A brand-new HVAC system and upgraded 200-amp electrical service provide comfort and peace of mind. Enjoy high-speed Empower fiber optic internet and reliable service through Dominion Energy. Step outside onto the newly built 8'x6' back deck, perfect for morning coffee or evening relaxation. Offering low taxes, no HOA, and affordable utilities, this home is ideal for those seeking inexpensive living without sacrificing quality. Don't miss your chance to own this turnkey home in a peaceful setting with room to expand.
Last Agent to Sell the Property
Pointe Realty Group South Boston Brokerage Email: 4345793785, kenbuckley@comcast.net License #0225225056 Listed on: 05/27/2025
Co-Listed By
Rhonda Buckley
Pointe Realty Group Kerr Lake Brokerage Email: 4345793785, kenbuckley@comcast.net
Last Buyer's Agent
Non Member Non Member
Non-Member
We collect this data history from publicly available records. To have your information removed, we recommend requesting removal directly through your county’s website.
We collect this data history from publicly available records. To have your information removed, we recommend requesting removal directly through your county’s website.
| Date | Buyer | Sale Price | Title Company |
|---|---|---|---|
| $219,900 | Investors Title | ||
| Gg Forsyth Llc | $152,000 | Investors Title |
We collect this data history from publicly available records. To have your information removed, we recommend requesting removal directly through your county’s website.
| Date | Status | Borrower | Loan Amount |
|---|---|---|---|
| Previous Owner | $220,454 | ||
| Closed | Gg Forsyth Llc | $121,600 |
We collect this data history from publicly available records. To have your information removed, we recommend requesting removal directly through your county’s website.
| Date | Event | Price | List to Sale | Price per Sq Ft | Prior Sale |
|---|---|---|---|---|---|
| 12/11/2025 12/11/25 | Sold | $219,900 | 0.0% | $136 / Sq Ft | |
| 10/16/2025 10/16/25 | Pending | -- | -- | -- | |
| 08/24/2025 08/24/25 | Price Changed | $219,900 | -2.0% | $136 / Sq Ft | |
| 06/28/2025 06/28/25 | Price Changed | $224,500 | -2.3% | $139 / Sq Ft | |
| 05/27/2025 05/27/25 | For Sale | $229,900 | +51.3% | $143 / Sq Ft | |
| 09/05/2024 09/05/24 | Sold | $152,000 | 0.0% | $106 / Sq Ft | View Prior Sale |
| 07/03/2024 07/03/24 | Pending | -- | -- | -- | |
| 06/11/2024 06/11/24 | Off Market | $152,000 | -- | -- | |
| 06/11/2024 06/11/24 | For Sale | $160,000 | -- | $111 / Sq Ft |
We collect this data history from publicly available records. To have your information removed, we recommend requesting removal directly through your county’s website.
| Year | Tax Paid | Tax Assessment Tax Assessment Total Assessment is a certain percentage of the fair market value that is determined by local assessors to be the total taxable value of land and additions on the property. | Land | Improvement |
|---|---|---|---|---|
| 2026 | $1,099 | $219,838 | $16,800 | $203,038 |
| 2025 | $604 | $120,742 | $43,876 | $76,866 |
| 2024 | $525 | $105,063 | $43,876 | $61,187 |
| 2023 | $424 | $84,762 | $43,876 | $40,886 |
| 2022 | $424 | $84,762 | $43,876 | $40,886 |
| 2021 | $429 | $85,810 | $43,876 | $41,934 |
| 2020 | $429 | $85,810 | $43,876 | $41,934 |
| 2019 | $427 | $85,309 | $44,237 | $41,072 |
| 2018 | $409 | $85,309 | $44,237 | $41,072 |
| 2016 | $413 | $85,983 | $44,237 | $41,746 |
| 2015 | $413 | $85,983 | $44,237 | $41,746 |
| 2014 | $396 | $85,983 | $44,237 | $41,746 |
| 2013 | $395 | $87,670 | $44,237 | $43,433 |
Seller's Agent in 2025
Ken Buckley
Pointe Realty Group South Boston
(434) 517-1485
309 Total Sales
RB
Seller Co-Listing Agent in 2025
Rhonda Buckley
Pointe Realty Group Kerr Lake
NN
Buyer's Agent in 2025
Non Member Non Member
Non-Member
WA
Seller's Agent in 2024
William Anderson
Agnes Dowdy & Associates
(434) 851-8521
23 Total Sales
Seller Co-Listing Agent in 2024
Cindi Parsons
Agnes Dowdy & Associates
(434) 369-4224
132 Total Sales
Source: Southern Piedmont Land & Lake Association of REALTORS®
MLS Number: 71096
APN: 12748
Ask me questions while you tour the home.