

Move-In Specials
2 MONTHS FREE RENT on ALL UNITS NOW - SEPT. 15th *Must meet qualifying lease terms and conditions* Specials subject to change
Highlights
- Porch
- Deck
- Property Manager on Site
- Hardwood Floors
About Commonwealth Gardens
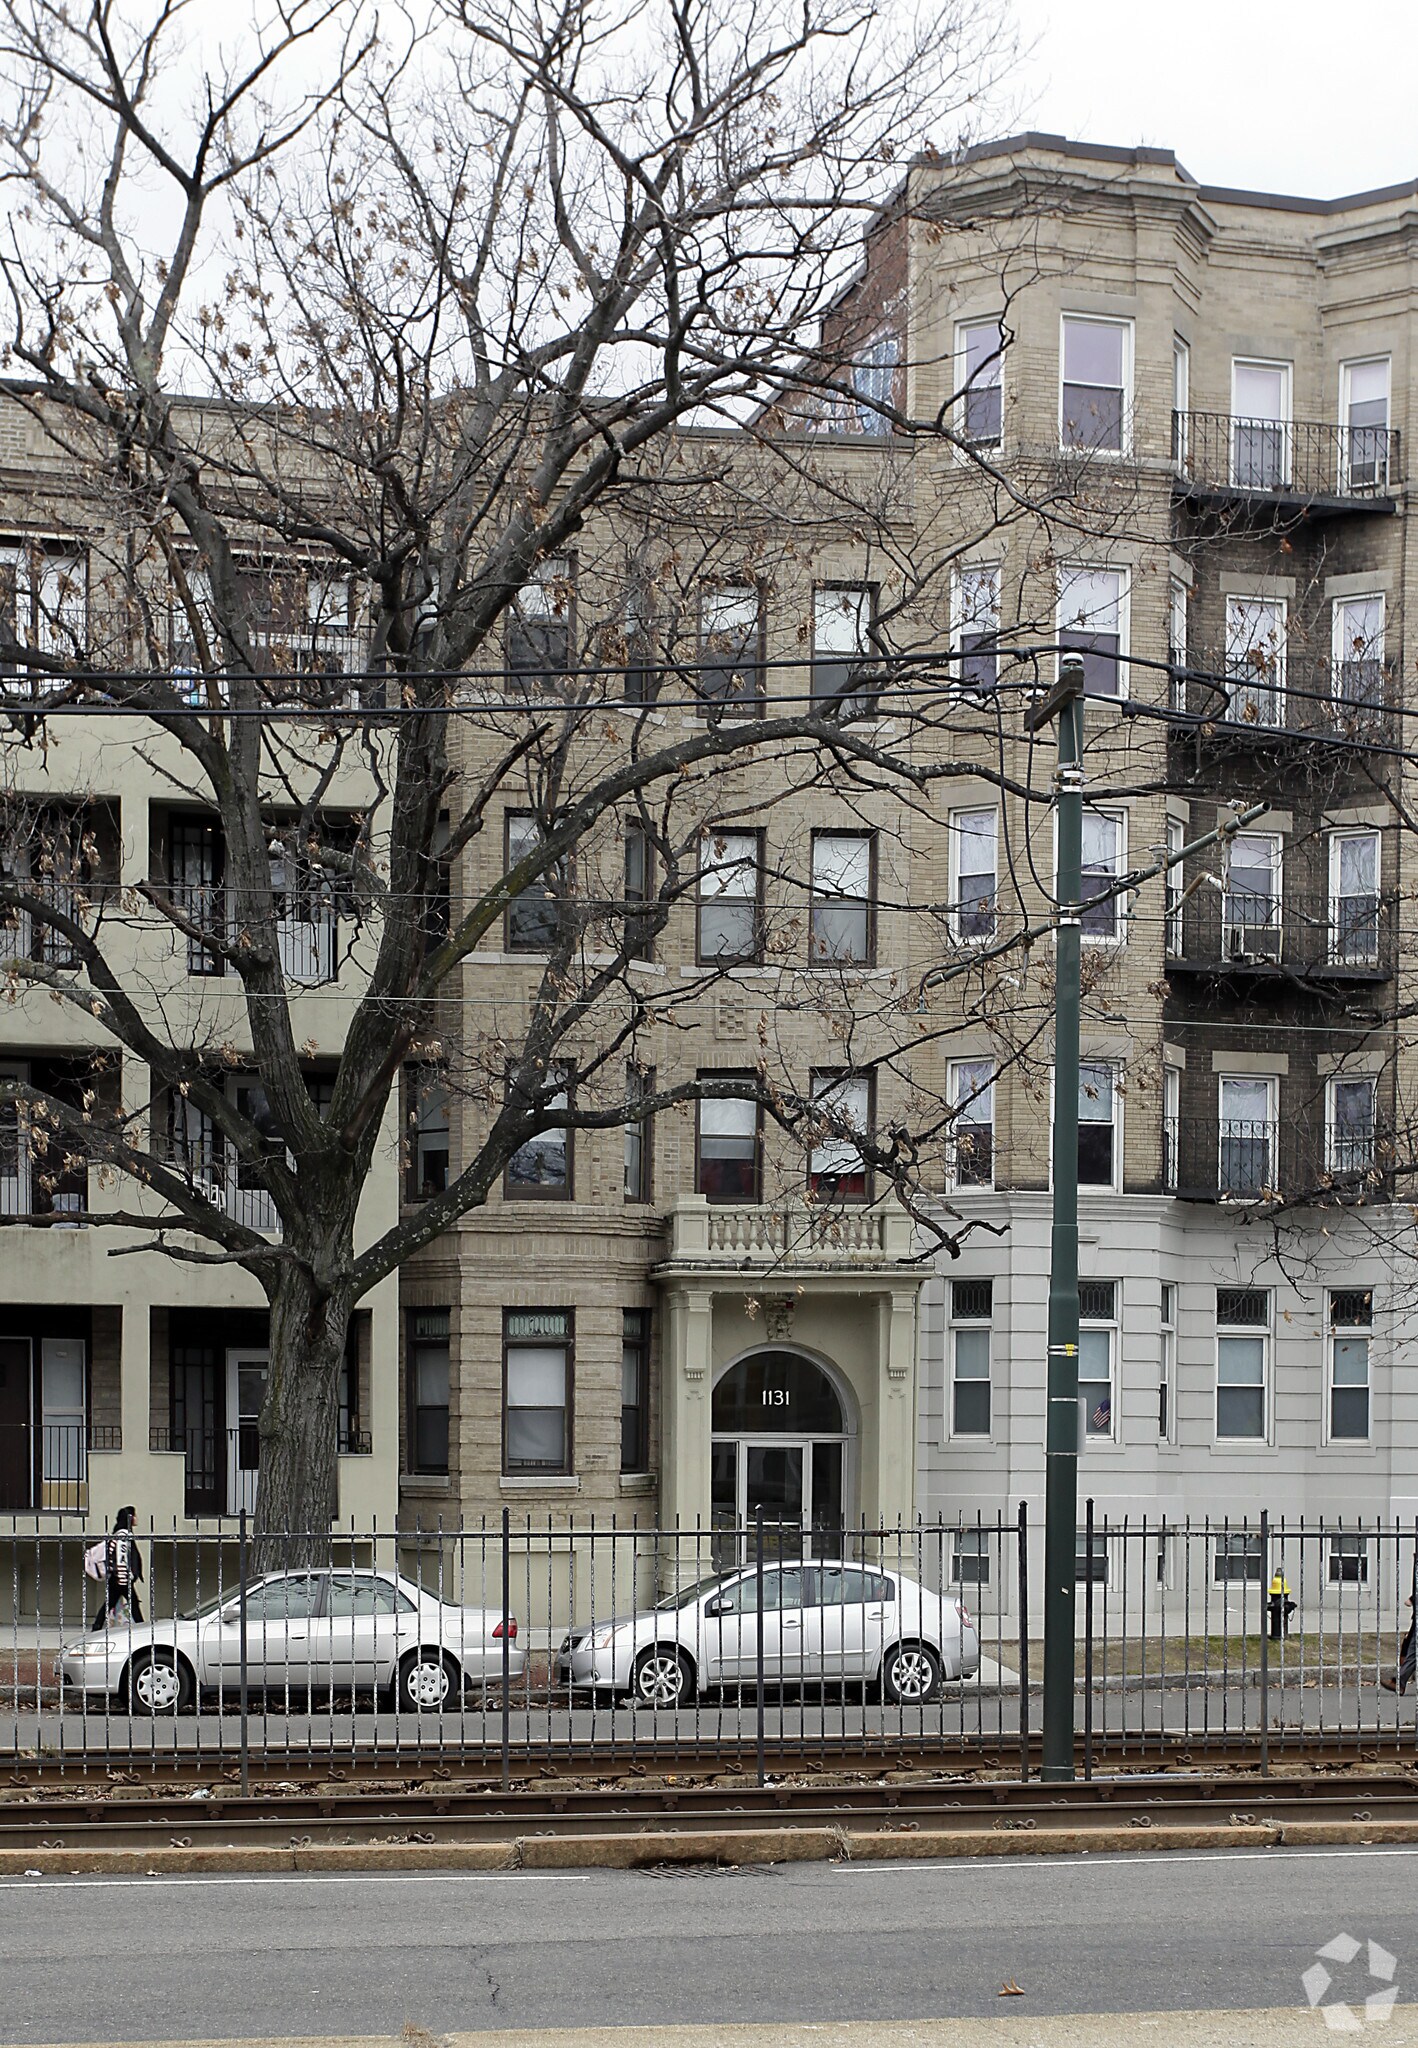
Offering spacious studio, one, two and three-bedroom residences and a superb Packard’s Corner location that’s convenient to the MBTA Green Line and the Boston University campus, Commonwealth Gardens provides an ideal living opportunity for students, professionals, and families alike in the Boston University neighborhood. Each unit features a private porch, central air conditioning, 1.5 bathrooms and a modern kitchen. Additional building amenities include on-site laundry facilities and 24-hour emergency maintenance.

Pricing and Floor Plans
The total monthly price shown includes only the required fees. Additional fees may still apply to your rent. Use the rental calculator to estimate all potential associated costs.
2 Bedrooms
2 Bedroom
- 2 Beds
- 1 Bath
- 660 Sq Ft
| Unit | Base Price | Sq Ft | Availability | Unit Details |
|---|---|---|---|---|
| 1 | $3,000 | 660 | Now | |
| 1 | $3,000 | 660 | Now |
3 Bedrooms
3 Bedroom
- 3 Beds
- 1.5 Bath
- 990 Sq Ft
| Unit | Base Price | Sq Ft | Availability | Unit Details |
|---|---|---|---|---|
| 4 | $4,100 | 990 | Now | |
| 5 | $3,900 | 990 | Oct 2 |
Fees and Policies
The fees below are based on community-supplied data and may exclude additional fees and utilities. Use the Rent Estimate Calculator to determine your monthly and one-time costs based on your requirements.
Property Fee Disclaimer: Based on community-supplied data and independent market research. Subject to change without notice. May exclude fees for mandatory or optional services and usage-based utilities.
Community Details
Property Information
- Built in 1920
- 35 units/3 stories
Lease Options
- 12 mo
Community Amenities
Property Services
- Laundry Facilities
- Property Manager on Site
- Renters Insurance Program
- Health Club Discount
- Maintenance on site
- Online Services
- Public Transportation
Additional Amenities
- 24-Hour Emergency Maintenance
- Near MBTA Green Line and the Boston University
Apartment Features
Indoor Features
- Air Conditioning
- Cable Ready
- Intercom
Kitchen Features & Appliances
- Dishwasher
- Eat-in Kitchen
- Kitchen
- Refrigerator
- Freezer
Model Details
- Tile Floors
- Hardwood Floors
- Carpet
- Large Bedrooms
- Deck
- Porch
Additional Amenities
- Central Air Conditioning
- Fully-Equipped Kitchens
- Private Porch
Map
- 1157 Commonwealth Ave Unit 1
- 177 Thorndike St Unit 1
- 97 Chester St Unit 1
- 116 Thorndike St Unit 1
- 20-22 Ashford St
- 514 Harvard St Unit 2D
- 16 Glenville Ave Unit 1
- 123 Fuller St Unit B
- 33 Brainerd Rd Unit 109
- 21 Park Vale Ave Unit 2
- 21 Crowninshield Rd Unit 21
- 30 Glenville Ave Unit 1
- 5 Spofford Rd Unit 17
- 39 Glenville Ave Unit 71
- 43 Glenville Ave Unit 8
- 20-22 Highgate St
- 28 Quint Ave Unit 37
- 59 Brainerd Rd Unit 205
- 40 Stedman St
- 80 Verndale St
- 1133 Commonwealth Ave
- 1133 Commonwealth Ave Unit 1
- 1133 Commonwealth Ave
- 1135 Commonwealth Ave Unit 5
- 1135 Commonwealth Ave
- 1137 Commonwealth Ave Unit 5
- 1137 Commonwealth Ave Unit 5
- 1133 Commonwealth Ave Unit 2
- 1131 Commonwealth Ave Unit 1
- 20 Saint Lukes Rd
- 18 Saint Lukes Rd
- 1130 Commonwealth Ave Unit 4
- 1130 Commonwealth Ave Unit 6
- 1125 Commonwealth Ave Unit 12
- 37 St Lukes Rd
- 39 St Lukes Rd
- 27 Saint Lukes Rd
- 31 St Lukes Rd
- 31 St Lukes Rd
- 31 St Lukes Rd
Ask me questions while you tour the home.