
Sue O'Rourke
Responds Quickly
EXP REALTY LLC
(843) 874-7310
23 Total Sales
1 in Indian Creek
$600,000 Price

Estimated Value: $325,485
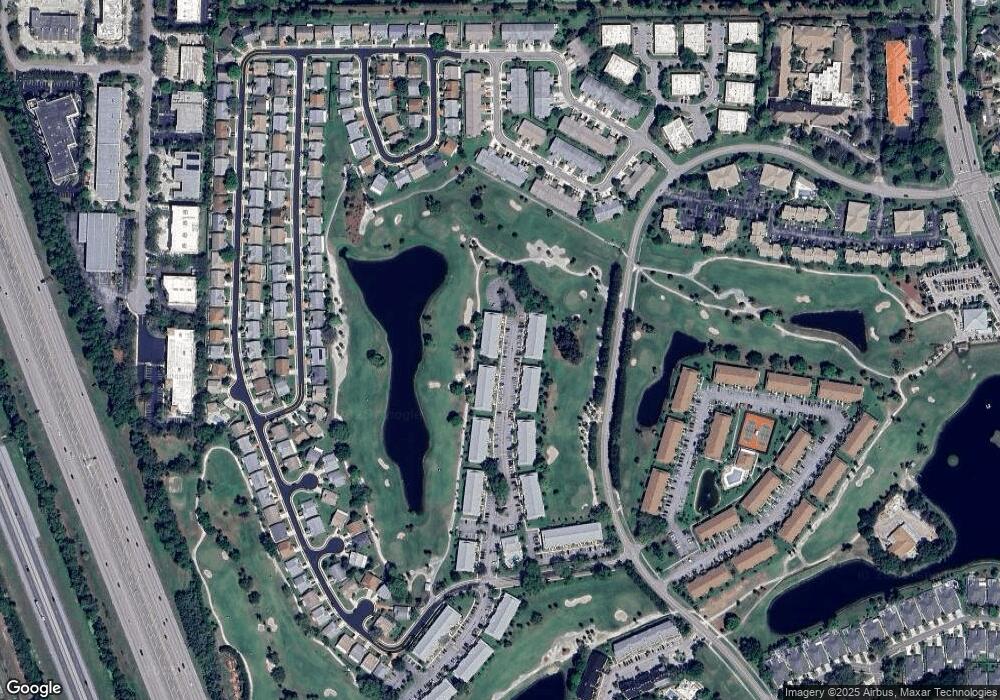
South Florida living at its finest at this sought-after first floor end unit location in Indian Creek's Keystone neighborhood. Well maintained 2/2 condo with large screened in patio overlooking the golf course and pond perfect for enjoying the sunset. Walk-in closets in both bedrooms. Newer appliances. Handicap accessible features. Assigned parking directly in front of the unit and guest parking in the adjacent cul-de-sac. Accordion hurricane shutters on all windows and sliders.
Last Agent to Sell the Property
Coldwell Banker Realty License #3373097 Listed on: 10/25/2022
We collect this data history from publicly available records. To have your information removed, we recommend requesting removal directly through your county’s website.
Sue O'Rourke
EXP REALTY LLC
(843) 874-7310
23 Total Sales
1 in Indian Creek
$600,000 Price
Philip DeCarlo
Compass Florida LLC
(551) 205-5824
46 Total Sales
3 in Indian Creek
$350K - $373K Price Range
Joe Franklin
Johnston Group Real Estate Services LLC
(561) 464-6695
63 Total Sales
2 in Indian Creek
$399,000 Price Range
Crystal Cardenas
SOUTHERN KEY REALTY
(561) 944-7864
330 Total Sales
2 in Indian Creek
$290,000 Price Range
Kristel Grondin
Maya Florida Realty, LLC
(954) 710-0847
34 Total Sales
2 in Indian Creek
$500,000 Price Range
Robert Richards
Illustrated Properties LLC (Co
(856) 672-7223
29 Total Sales
1 in Indian Creek
$590,000 Price
We collect this data history from publicly available records. To have your information removed, we recommend requesting removal directly through your county’s website.
| Date | Buyer | Sale Price | Title Company |
|---|---|---|---|
| $325,000 | Property Transfer Services | ||
| $130,000 | Attorney | ||
| -- | None Available | ||
| $95,000 | -- | ||
| $89,900 | -- |
We collect this data history from publicly available records. To have your information removed, we recommend requesting removal directly through your county’s website.
| Date | Status | Borrower | Loan Amount |
|---|---|---|---|
| Open | $243,750 | ||
| Previous Owner | $104,000 |
We collect this data history from publicly available records. To have your information removed, we recommend requesting removal directly through your county’s website.
| Date | Event | Price | List to Sale | Price per Sq Ft | Prior Sale |
|---|---|---|---|---|---|
| 05/02/2023 05/02/23 | Off Market | $325,000 | -- | -- | |
| 01/31/2023 01/31/23 | Sold | $325,000 | -7.1% | $276 / Sq Ft | |
| 11/30/2022 11/30/22 | Price Changed | $349,900 | -2.8% | $297 / Sq Ft | |
| 10/25/2022 10/25/22 | For Sale | $359,900 | +176.8% | $306 / Sq Ft | |
| 09/16/2013 09/16/13 | Sold | $130,000 | -7.1% | $110 / Sq Ft | View Prior Sale |
| 08/17/2013 08/17/13 | Pending | -- | -- | -- | |
| 07/21/2013 07/21/13 | For Sale | $140,000 | -- | $119 / Sq Ft |
We collect this data history from publicly available records. To have your information removed, we recommend requesting removal directly through your county’s website.
| Year | Tax Paid | Tax Assessment Tax Assessment Total Assessment is a certain percentage of the fair market value that is determined by local assessors to be the total taxable value of land and additions on the property. | Land | Improvement |
|---|---|---|---|---|
| 2025 | $4,263 | $270,000 | ||
| 2024 | $4,263 | $285,000 | ||
| 2023 | $4,236 | $210,540 | $0 | $0 |
| 2022 | $3,822 | $191,400 | $0 | $0 |
| 2021 | $3,302 | $174,000 | $0 | $174,000 |
| 2020 | $3,184 | $165,000 | $0 | $165,000 |
| 2019 | $3,228 | $165,000 | $0 | $165,000 |
| 2018 | $2,863 | $150,000 | $0 | $150,000 |
| 2017 | $2,707 | $141,000 | $0 | $0 |
| 2016 | $2,531 | $124,630 | $0 | $0 |
| 2015 | $2,373 | $113,300 | $0 | $0 |
| 2014 | $2,205 | $103,000 | $0 | $0 |
Seller's Agent in 2023
Anthony Villate
Coldwell Banker Realty
(561) 889-7104
1 in this area
36 Total Sales
E
Seller Co-Listing Agent in 2023
Eric Poola
Jupiter Lighthouse Realty Inc
(561) 601-7158
1 in this area
7 Total Sales
Buyer's Agent in 2023
Margot Matot
Serhant
(561) 707-2201
3 in this area
74 Total Sales
Seller's Agent in 2013
Debbie Smith-Davis
Bottom Line Real Estate LLC
(561) 523-2732
4 Total Sales
P
Buyer's Agent in 2013
Peggy Berkoff
North County Properties
(561) 301-2243
47 Total Sales
Source: BeachesMLS (Greater Fort Lauderdale)
MLS Number: R10841208
APN: 30-42-41-10-30-001-0016
Disclaimer: Certain information contained herein is derived from information provided by parties other than Homes.com. All information provided is deemed reliable, but is not guaranteed to be accurate and should be independently verified.
All listings featuring the BMLS logo are provided by Beaches MLS, Inc. This information is not verified for authenticity or accuracy and is not guaranteed. Copyright 2026 Beaches Multiple Listing Service, Inc. Information is provided exclusively for consumers' personal, non-commercial use and may not be used for any purpose other than to identify prospective properties consumers may be interested in purchasing.
Ask me questions while you tour the home.