
Quinn Johnston
LoFaso Real Estate Services
(234) 278-1409
139 Total Sales
2 in Lorain
$145K - $193K Price Range
Estimated Value: $129,000 - $170,000
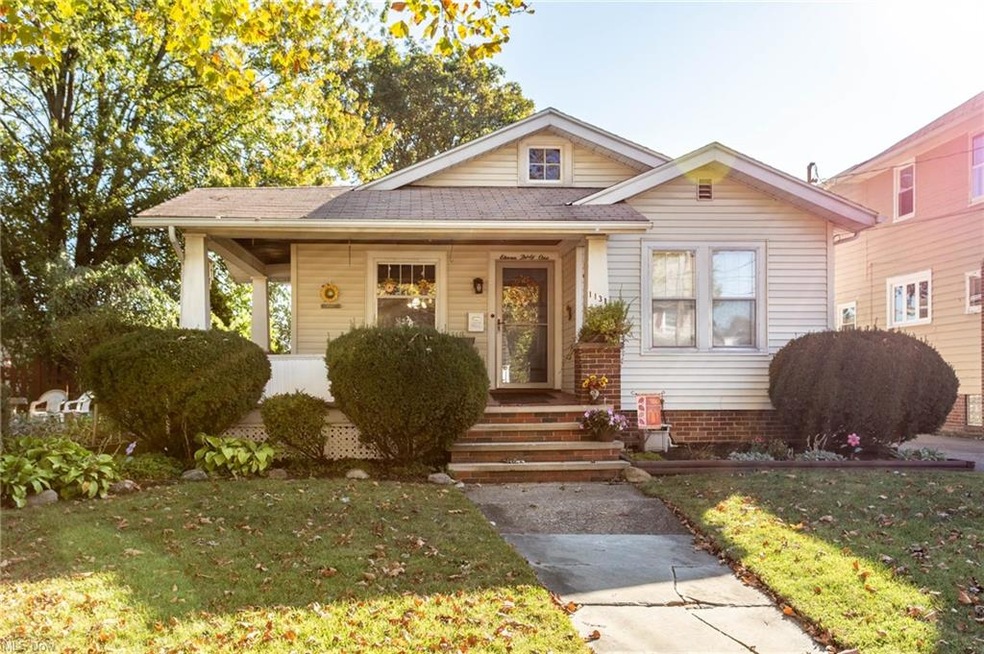
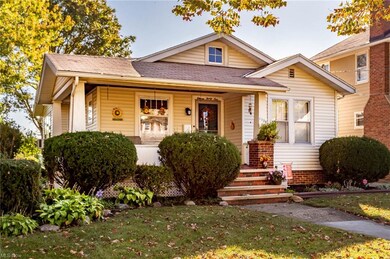
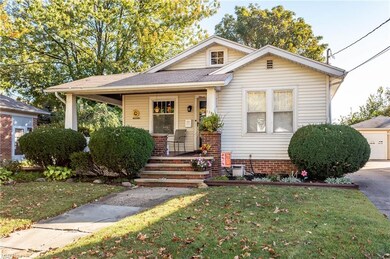
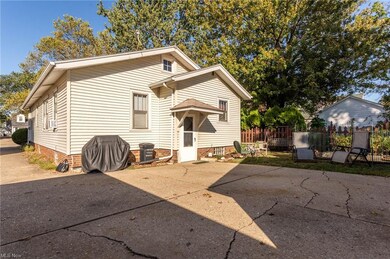
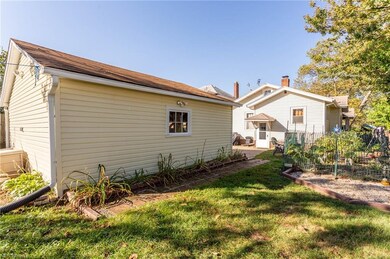
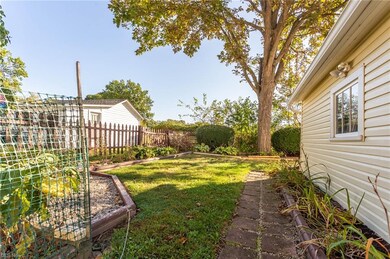
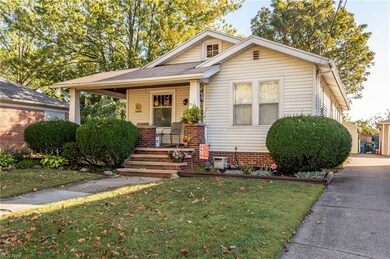
Location, location, location! Welcome to this Sears Craftsman home just steps from the new and improved Lakeview Park! All the original beauty of this home still shines through, including oak hardwood floors and mahogany trim. Lots of storage and built-ins and a nice size backyard with a private area behind the 2-car garage. The front wrap around porch is great for relaxing. Electrical, new SS gas range, all new doors in 2019 and many more updates! Seller is offering a one-year Home Warranty. Come see this gem by the lake.
Updated: Bathtub refinished 2019. Power washed 2019.Windows re-caulked and painted 2019. Kitchen faucet 2019. Ridgid sump pump 2018. Andersen storm door 2018. Shower head 2018. Range hood 2018. Electric fireplace heater 2016. Microwave 2014. Kitchen floor 2012. Garage re-sided and new roof 2011. Furnace 2005. Glass block windows 2004. Lifetime basement waterproofing 2001/2020. Roof 1998. Updated kitchen 2001. Basement dehumidifier 2019. Front door painted 2018. Porch painted 2007. Garage doors painted 2018. Wood floor front bedroom, hallway refinished 2020. New refrigerator, basement freshly painted. Trees trimmed & examined by Arborist
Last Agent to Sell the Property
Russell Real Estate Services License #2008003334 Listed on: 10/11/2019
Last Buyer's Agent
Melissa Koscho
Deleted Agent License #2016006048
We collect this data history from publicly available records. To have your information removed, we recommend requesting removal directly through your county’s website.
Quinn Johnston
LoFaso Real Estate Services
(234) 278-1409
139 Total Sales
2 in Lorain
$145K - $193K Price Range
Sheila Zullo
HomeSmart Real Estate Momentum LLC
(440) 635-3524
91 Total Sales
1 in Lorain
$28,500 Price
Cielo McClain
Keller Williams Citywide
(440) 581-1404
33 Total Sales
2 in Lorain
$215K - $220K Price Range
Kimberly Ule
Serenity Realty
(234) 290-1326
123 Total Sales
1 in Lorain
$50,000 Price
Linda Armstrong
RE/MAX Quality Realty
(419) 871-5966
279 Total Sales
1 in Lorain
$185,000 Price
Heather Spangler
McDowell Homes Real Estate Services
(216) 238-3174
108 Total Sales
19 in Lorain
$32K - $300K Price Range
We collect this data history from publicly available records. To have your information removed, we recommend requesting removal directly through your county’s website.
| Date | Buyer | Sale Price | Title Company |
|---|---|---|---|
| $85,000 | None Available | ||
| Matonis Dorothy M | $74,900 | Insignia Title Agency Ltd | |
| Engrish Charlotte M | -- | -- |
We collect this data history from publicly available records. To have your information removed, we recommend requesting removal directly through your county’s website.
| Date | Status | Borrower | Loan Amount |
|---|---|---|---|
| Open | $45,000 | ||
| Previous Owner | Matonis Dorothy M | $79,200 | |
| Previous Owner | Matonis Dorothy M | $71,155 |
We collect this data history from publicly available records. To have your information removed, we recommend requesting removal directly through your county’s website.
| Date | Event | Price | List to Sale | Price per Sq Ft |
|---|---|---|---|---|
| 11/19/2020 11/19/20 | Sold | $85,000 | 0.0% | $69 / Sq Ft |
| 10/11/2020 10/11/20 | Pending | -- | -- | -- |
| 10/09/2020 10/09/20 | Price Changed | $85,000 | -3.4% | $69 / Sq Ft |
| 10/09/2020 10/09/20 | For Sale | $88,000 | +3.5% | $72 / Sq Ft |
| 03/17/2020 03/17/20 | Off Market | $85,000 | -- | -- |
| 03/17/2020 03/17/20 | For Sale | $88,000 | 0.0% | $72 / Sq Ft |
| 02/26/2020 02/26/20 | Pending | -- | -- | -- |
| 01/29/2020 01/29/20 | Price Changed | $88,000 | -10.7% | $72 / Sq Ft |
| 11/07/2019 11/07/19 | Price Changed | $98,500 | -1.4% | $80 / Sq Ft |
| 10/18/2019 10/18/19 | Price Changed | $99,900 | -4.8% | $82 / Sq Ft |
| 10/11/2019 10/11/19 | For Sale | $104,900 | -- | $86 / Sq Ft |
We collect this data history from publicly available records. To have your information removed, we recommend requesting removal directly through your county’s website.
| Year | Tax Paid | Tax Assessment Tax Assessment Total Assessment is a certain percentage of the fair market value that is determined by local assessors to be the total taxable value of land and additions on the property. | Land | Improvement |
|---|---|---|---|---|
| 2024 | $1,717 | $41,643 | $8,593 | $33,051 |
| 2023 | $1,244 | $24,154 | $7,119 | $17,035 |
| 2022 | $1,233 | $24,154 | $7,119 | $17,035 |
| 2021 | $1,233 | $24,154 | $7,119 | $17,035 |
| 2020 | $1,168 | $19,880 | $5,860 | $14,020 |
| 2019 | $1,162 | $19,880 | $5,860 | $14,020 |
| 2018 | $1,175 | $19,880 | $5,860 | $14,020 |
| 2017 | $1,187 | $19,100 | $5,520 | $13,580 |
| 2016 | $1,177 | $19,100 | $5,520 | $13,580 |
| 2015 | $1,111 | $19,100 | $5,520 | $13,580 |
| 2014 | $1,221 | $21,100 | $6,100 | $15,000 |
| 2013 | $1,212 | $21,100 | $6,100 | $15,000 |
Seller's Agent in 2020
Paula Barker
Russell Real Estate Services
(440) 724-1227
25 Total Sales
MK
Buyer's Agent in 2020
Melissa Koscho
Deleted Agent
Source: MLS Now
MLS Number: 4140480
APN: 02-02-029-110-004
Disclaimer: Certain information contained herein is derived from information provided by parties other than Homes.com. All information provided is deemed reliable, but is not guaranteed to be accurate and should be independently verified.
IDX information is provided exclusively for personal, non-commercial use, and may not be used for any purpose other than to identify prospective properties consumers may be interested in purchasing. Information is deemed reliable but not guaranteed.
Ask me questions while you tour the home.