
Micah Myers
Town & Country
(740) 647-5013
118 Total Sales
4 in Newark
$113K - $244K Price Range



Estimated Value: $384,796
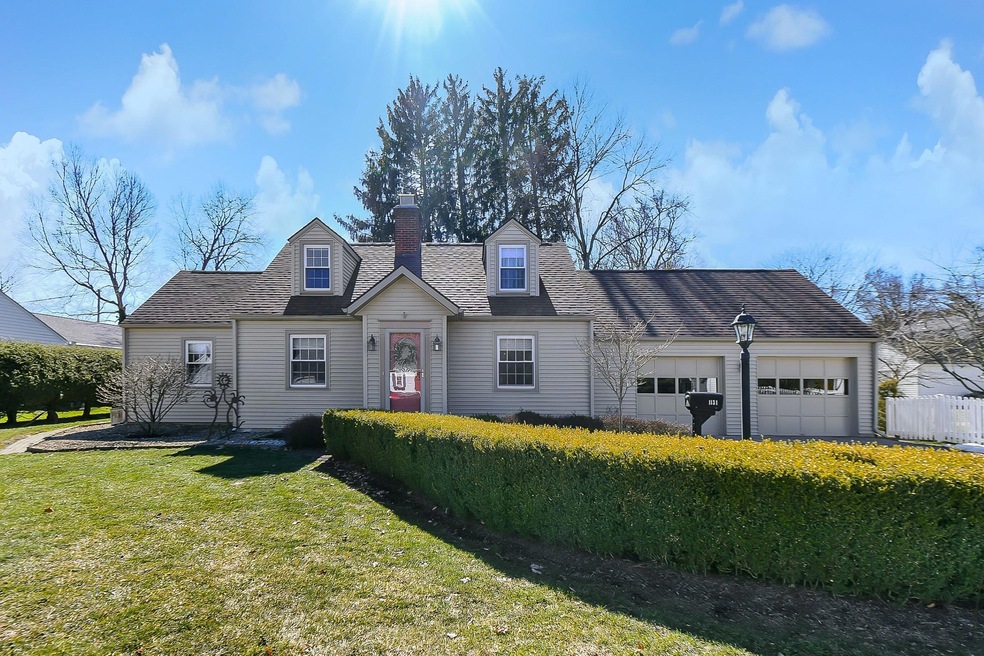
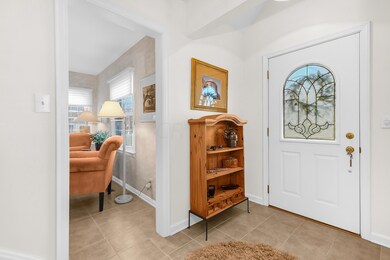
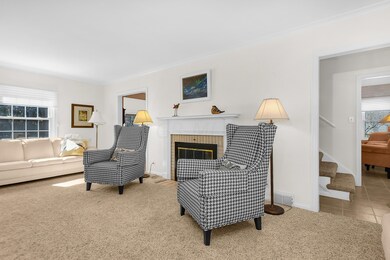
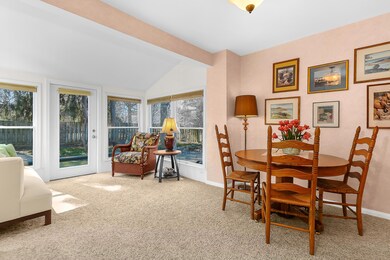
Showings begin at the Open House on Sat 3/6/21 from 1PM - 3PM! Charm abounds throughout this 3 BR Cape Cod in Moundbuilders Neighborhood! Inviting home featuring a lovely Living Rm w/ a gas fp and an open Family Rm that overlooks the picturesque rear yard. All white Kitchen w/ a new dishwasher ('20) & granite ctrs flow into the eating area. Exceptional main lvl Owner's Ste w/ an attached bath, dual vanities w/ granite ctrs, heated tile floors, new skylight, walk-in closet & a convenient washer/dryer hook-up. Many windows throughout for a bright & airy feel. Partially finished LL w/ an egress window & a spacious Laundry Rm. Newer humidifier ('19). Gorgeous fenced rear yard w/ a Deck, Patio, brick & stone walkways & landscaping offering plenty of privacy. 2+ Gar. Fantastic location!
Last Agent to Sell the Property
Howard HannaRealEstateServices License #2002023153 Listed on: 03/06/2021
Last Buyer's Agent
Howard HannaRealEstateServices License #2002023153 Listed on: 03/06/2021
We collect this data history from publicly available records. To have your information removed, we recommend requesting removal directly through your county’s website.
Micah Myers
Town & Country
(740) 647-5013
118 Total Sales
4 in Newark
$113K - $244K Price Range
Michael Gunnarson
Howard Hanna Real Estate Svcs
(855) 954-4271
76 Total Sales
1 in Newark
$279,900 Price
Robert Pemberton
Fiv Realty Co Ohio LLC
(740) 996-4616
82 Total Sales
2 in Newark
$200K - $330K Price Range
Sherry Looney
Howard Hanna Real Estate Services
(740) 318-0797
504 Total Sales
3 in Newark
$240K - $360K Price Range
Catherine Kaufman
Century 21 Excellence Realty
(380) 333-4917
75 Total Sales
4 in Newark
$195K - $278K Price Range
Christy Sinningson
RE/MAX Affiliates, Inc.
(234) 239-8919
144 Total Sales
28 in Newark
$98K - $599K Price Range
We collect this data history from publicly available records. To have your information removed, we recommend requesting removal directly through your county’s website.
| Date | Buyer | Sale Price | Title Company |
|---|---|---|---|
| $275,000 | Chicago Title | ||
| Ewing Family Revocable Living Trust | -- | -- | |
| Ewing Robert L | -- | Attorney |
We collect this data history from publicly available records. To have your information removed, we recommend requesting removal directly through your county’s website.
| Date | Status | Borrower | Loan Amount |
|---|---|---|---|
| Open | $220,000 | ||
| Previous Owner | Ewing Robert L | $15,000 | |
| Previous Owner | Ewing Robert L | $79,000 | |
| Previous Owner | Ewing Robert L | $81,000 | |
| Previous Owner | Ewing Robert L | $82,300 |
We collect this data history from publicly available records. To have your information removed, we recommend requesting removal directly through your county’s website.
| Date | Event | Price | List to Sale | Price per Sq Ft |
|---|---|---|---|---|
| 03/31/2025 03/31/25 | Off Market | $275,000 | -- | -- |
| 04/15/2021 04/15/21 | Sold | $275,000 | +0.8% | $137 / Sq Ft |
| 03/04/2021 03/04/21 | For Sale | $272,700 | -- | $136 / Sq Ft |
We collect this data history from publicly available records. To have your information removed, we recommend requesting removal directly through your county’s website.
| Year | Tax Paid | Tax Assessment Tax Assessment Total Assessment is a certain percentage of the fair market value that is determined by local assessors to be the total taxable value of land and additions on the property. | Land | Improvement |
|---|---|---|---|---|
| 2025 | $3,431 | $101,640 | $19,810 | $81,830 |
| 2024 | $3,631 | $101,640 | $19,810 | $81,830 |
| 2023 | $3,626 | $101,640 | $19,810 | $81,830 |
| 2022 | $2,535 | $63,250 | $16,070 | $47,180 |
| 2021 | $2,292 | $63,250 | $16,070 | $47,180 |
| 2020 | $2,344 | $63,250 | $16,070 | $47,180 |
| 2019 | $2,082 | $55,380 | $16,070 | $39,310 |
| 2018 | $2,084 | $0 | $0 | $0 |
| 2017 | $3,207 | $0 | $0 | $0 |
| 2016 | $2,291 | $0 | $0 | $0 |
| 2015 | $1,171 | $0 | $0 | $0 |
| 2014 | $3,519 | $0 | $0 | $0 |
| 2013 | $2,214 | $0 | $0 | $0 |
Seller's Agent in 2021
Hugh Price
Howard HannaRealEstateServices
(740) 404-2399
486 Total Sales
Source: Columbus and Central Ohio Regional MLS
MLS Number: 221006007
APN: 054-239868-00.000
Disclaimer: Certain information contained herein is derived from information provided by parties other than Homes.com. All information provided is deemed reliable, but is not guaranteed to be accurate and should be independently verified.
IDX information is provided exclusively for personal, non-commercial use, and may not be used for any purpose other than to identify prospective properties consumers may be interested in purchasing.
Information is deemed reliable but not guaranteed.
Ask me questions while you tour the home.