
Audra Soto
RE/MAX Signature
(844) 407-0824
85 Total Sales
1 in Apache Junction
$325,000 Price

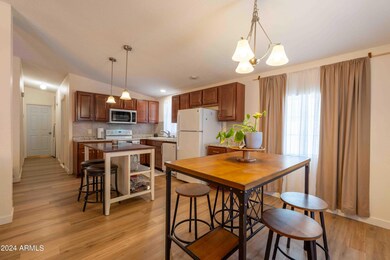
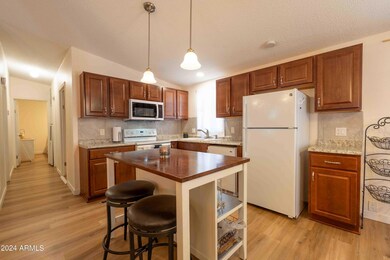
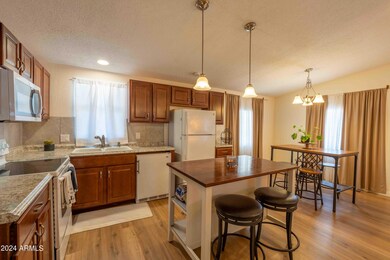

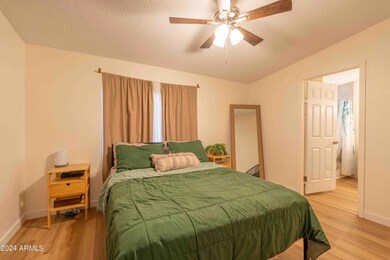
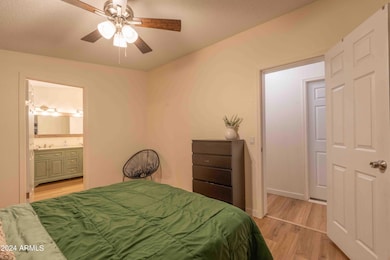
Welcome to your new home, where charm meets affordability! This delightful 2-bedroom, 2-bathroom gem is perfect for new homeowners or those looking to downsize. Enjoy the new flooring, an updated master bath, a spacious kitchen open to the living room, and a large lot ready for your plans. Got a boat, kayaks, or a trailer? No problem! With no HOA, the possibilities are endless. It's a cozy, cute little haven in the East Valley, with quick freeway access and proximity to beautiful mountains and lakes that make weekend adventures a breeze.
*Seller offering up to 2% towards Buyer closing cost with favorable offer.*
Last Agent to Sell the Property
HomeSmart License #SA639764000 Listed on: 06/20/2024
Audra Soto
RE/MAX Signature
(844) 407-0824
85 Total Sales
1 in Apache Junction
$325,000 Price
Bethanie Madewell
eXp Realty
(623) 323-3196
131 Total Sales
4 in Apache Junction
$37K - $420K Price Range
Katie Taylor
eXp Realty
(844) 725-3549
166 Total Sales
1 in Apache Junction
$115,300 Price
Lethe Lew
Desert River Realty
(623) 263-7350
27 Total Sales
2 in Apache Junction
$543K - $550K Price Range
Betsie Melter
Realty ONE Group
(623) 432-8995
49 Total Sales
1 in Apache Junction
$345,000 Price
Kelly Courvisier
HomeSmart
(888) 606-5921
67 Total Sales
2 in Apache Junction
$240K - $340K Price Range
We collect this data history from publicly available records. To have your information removed, we recommend requesting removal directly through your county’s website.
| Date | Buyer | Sale Price | Title Company |
|---|---|---|---|
| $288,000 | Fidelity National Title Agency | ||
| Hernandez Alexis Valenzuela | $250,000 | Clear Title | |
| Eveland Lyndon | -- | Clear Title Agency Of Arizon | |
| Mccomb Bruce | $74,400 | Chicago Title Insurance Co | |
| Mccom Bruce | -- | None Available | |
| Mays Kenneth Arthur | $72,000 | Fidelity National Title Agen | |
| Courtney John Delane | $14,900 | Old Republic Title Agency |
We collect this data history from publicly available records. To have your information removed, we recommend requesting removal directly through your county’s website.
| Date | Status | Borrower | Loan Amount |
|---|---|---|---|
| Open | $273,600 | ||
| Previous Owner | Hernandez Alexis Valenzuela | $232,750 | |
| Previous Owner | Hernandez Alexis Valenzuela | $232,750 | |
| Previous Owner | Mccomb Bruce T | $78,700 | |
| Previous Owner | Mccomb Bruce | $74,400 | |
| Previous Owner | Mays Kenneth Arthur | $64,800 |
We collect this data history from publicly available records. To have your information removed, we recommend requesting removal directly through your county’s website.
| Date | Event | Price | List to Sale | Price per Sq Ft | Prior Sale |
|---|---|---|---|---|---|
| 08/27/2024 08/27/24 | Sold | $288,000 | -2.4% | $250 / Sq Ft | |
| 06/27/2024 06/27/24 | Price Changed | $295,000 | -1.7% | $256 / Sq Ft | |
| 06/20/2024 06/20/24 | For Sale | $300,000 | +20.0% | $260 / Sq Ft | |
| 06/06/2022 06/06/22 | Sold | $250,000 | +2.0% | $217 / Sq Ft | View Prior Sale |
| 05/02/2022 05/02/22 | Pending | -- | -- | -- | |
| 04/20/2022 04/20/22 | For Sale | $245,000 | +250.0% | $213 / Sq Ft | |
| 07/12/2017 07/12/17 | Sold | $70,000 | 0.0% | $61 / Sq Ft | View Prior Sale |
| 06/10/2017 06/10/17 | Pending | -- | -- | -- | |
| 11/22/2016 11/22/16 | For Sale | $70,000 | -- | $61 / Sq Ft |
We collect this data history from publicly available records. To have your information removed, we recommend requesting removal directly through your county’s website.
| Year | Tax Paid | Tax Assessment Tax Assessment Total Assessment is a certain percentage of the fair market value that is determined by local assessors to be the total taxable value of land and additions on the property. | Land | Improvement |
|---|---|---|---|---|
| 2025 | $293 | -- | ||
| 2024 | $592 | -- | ||
| 2023 | $288 | $5,175 | $2,505 | $2,670 |
| 2022 | $592 | $5,147 | $2,505 | $2,642 |
| 2021 | $602 | $5,209 | $0 | $0 |
| 2020 | $587 | $5,097 | $0 | $0 |
| 2019 | $563 | $5,109 | $0 | $0 |
| 2018 | $552 | $3,527 | $0 | $0 |
| 2017 | $563 | $3,530 | $0 | $0 |
| 2016 | $549 | $3,527 | $1,000 | $2,527 |
| 2014 | -- | $3,195 | $1,000 | $2,195 |
JG
Seller's Agent in 2024
Jennette Garcia
HomeSmart
(480) 321-8100
12 Total Sales
Seller Co-Listing Agent in 2024
Chelsea Lindblad
HomeSmart
(480) 236-3251
53 Total Sales
Buyer's Agent in 2024
Bianca Dippong
Keller Williams Integrity First Realty
(602) 312-7943
31 Total Sales
Buyer Co-Listing Agent in 2024
Christopher Dippong
Keller Williams Integrity First Realty
(480) 227-3045
26 Total Sales
Seller's Agent in 2022
Suesann Abdelrasul
My Home Group Real Estate
(480) 840-7102
46 Total Sales
SA
Seller Co-Listing Agent in 2022
Sarah Abdelrasul
My Home Group Real Estate
Source: Arizona Regional Multiple Listing Service (ARMLS)
MLS Number: 6721904
Disclaimer: Certain information contained herein is derived from information provided by parties other than Homes.com. All information provided is deemed reliable, but is not guaranteed to be accurate and should be independently verified.
All information should be verified by the recipient and none is guaranteed as accurate by ARMLS
Listing Information presented by local MLS brokerage: Ten-X, local REALTOR®- Arlene Richardson - (888)-952-6393
Ask me questions while you tour the home.