
Kristina Murphy
Responds Quickly
Howard Hanna Real Estate Svcs
(380) 888-3050
335 Total Sales
1 in Etna
$364,900 Price


Estimated Value: $546,117
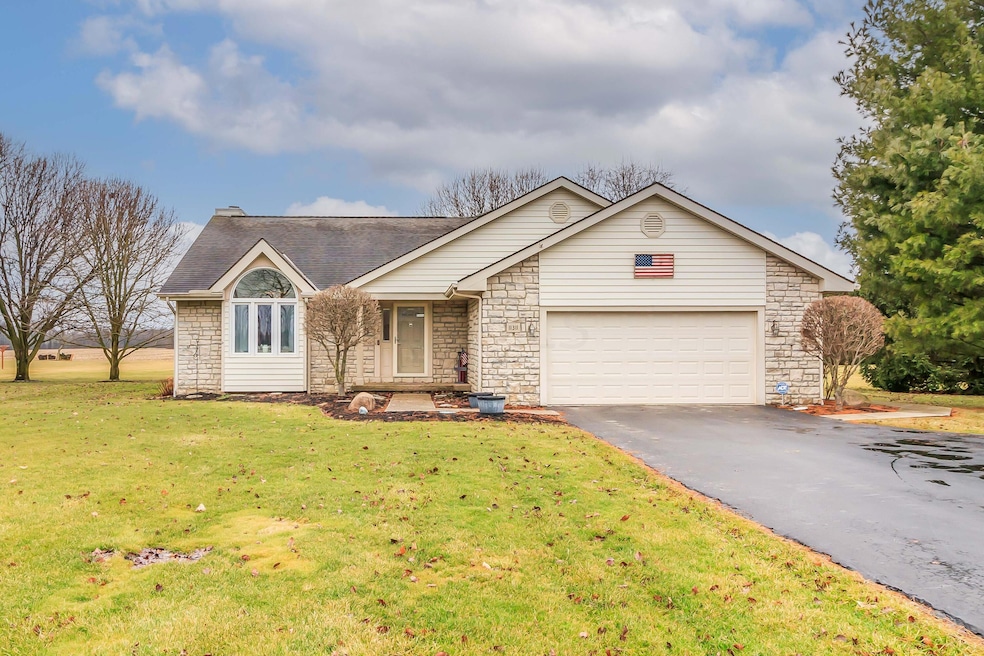
Discover tranquility in meticulously cared for three bedroom, two bedroom ranch nestled on 2.14 acres. The spacious primary suite features a updated bath with large closets and duel sinks. updated kitchen, wonderful bright large laundry room with storage, family room with fireplace leading to a three season. A partial finished basement provides extra space, and a deck with a peaceful view. Newer mechanicals and update through out the home.
Last Agent to Sell the Property
Howard Hanna Real Estate Svcs License #412499 Listed on: 02/09/2024
We collect this data history from publicly available records. To have your information removed, we recommend requesting removal directly through your county’s website.
Kristina Murphy
Howard Hanna Real Estate Svcs
(380) 888-3050
335 Total Sales
1 in Etna
$364,900 Price
Mark Garner
Mainstream Realty Pros
(380) 208-0388
125 Total Sales
2 in Etna
$259K - $365K Price Range
Mary Jo Chulvick
Keller Williams Greater Cols
(380) 333-4648
72 Total Sales
2 in Etna
$331K - $405K Price Range
Matt Glanzman
RE/MAX ONE
(380) 777-9813
166 Total Sales
2 in Etna
$275K - $460K Price Range
Natalie Morrison
e-Merge Real Estate
(380) 666-3192
269 Total Sales
5 in Etna
$210K - $554K Price Range
Ron Kendle
RE/MAX Town Center
(380) 666-3653
255 Total Sales
4 in Etna
$250K - $800K Price Range
We collect this data history from publicly available records. To have your information removed, we recommend requesting removal directly through your county’s website.
| Date | Buyer | Sale Price | Title Company |
|---|---|---|---|
| $515,000 | None Listed On Document |
We collect this data history from publicly available records. To have your information removed, we recommend requesting removal directly through your county’s website.
| Date | Status | Borrower | Loan Amount |
|---|---|---|---|
| Open | $412,000 | ||
| Previous Owner | Shipley Timothy G | $865,177 | |
| Previous Owner | Owens Homer | $100,000 | |
| Previous Owner | Owens Homer | $100,000 |
We collect this data history from publicly available records. To have your information removed, we recommend requesting removal directly through your county’s website.
| Date | Event | Price | List to Sale | Price per Sq Ft |
|---|---|---|---|---|
| 04/02/2025 04/02/25 | Off Market | $515,000 | -- | -- |
| 03/15/2024 03/15/24 | Sold | $515,000 | -1.9% | $292 / Sq Ft |
| 02/09/2024 02/09/24 | For Sale | $525,000 | -- | $298 / Sq Ft |
We collect this data history from publicly available records. To have your information removed, we recommend requesting removal directly through your county’s website.
| Year | Tax Paid | Tax Assessment Tax Assessment Total Assessment is a certain percentage of the fair market value that is determined by local assessors to be the total taxable value of land and additions on the property. | Land | Improvement |
|---|---|---|---|---|
| 2025 | $4,793 | $116,350 | $36,090 | $80,260 |
| 2024 | $4,455 | $116,350 | $36,090 | $80,260 |
| 2023 | $4,153 | $108,540 | $36,090 | $72,450 |
| 2022 | $4,284 | $96,110 | $28,840 | $67,270 |
| 2021 | $4,323 | $96,110 | $28,840 | $67,270 |
| 2020 | $4,479 | $96,110 | $28,840 | $67,270 |
| 2019 | $3,579 | $72,910 | $23,070 | $49,840 |
| 2018 | $3,592 | $0 | $0 | $0 |
| 2017 | $3,560 | $0 | $0 | $0 |
| 2016 | $2,479 | $0 | $0 | $0 |
| 2015 | $2,391 | $0 | $0 | $0 |
| 2014 | $3,496 | $0 | $0 | $0 |
| 2013 | $2,281 | $0 | $0 | $0 |
HR
Seller's Agent in 2024
Holly Royer
Howard Hanna Real Estate Svcs
(614) 419-6806
27 Total Sales
Buyer's Agent in 2024
Brittany Cox
Keller Williams Greater Cols
(614) 578-3958
444 Total Sales
CT
Buyer Co-Listing Agent in 2024
Chad Thurkettle
Keller Williams Greater Cols
(740) 438-6422
3 Total Sales
Source: Columbus and Central Ohio Regional MLS
MLS Number: 224002627
APN: 010-017730-00.002
Disclaimer: Certain information contained herein is derived from information provided by parties other than Homes.com. All information provided is deemed reliable, but is not guaranteed to be accurate and should be independently verified.
IDX information is provided exclusively for personal, non-commercial use, and may not be used for any purpose other than to identify prospective properties consumers may be interested in purchasing.
Information is deemed reliable but not guaranteed.
Ask me questions while you tour the home.