
Sabrina Shaw
eXp Realty, LLC (BO)
(539) 202-7455
115 Total Sales
9 in Jenks
$305K - $550K Price Range
Estimated Value: $259,426
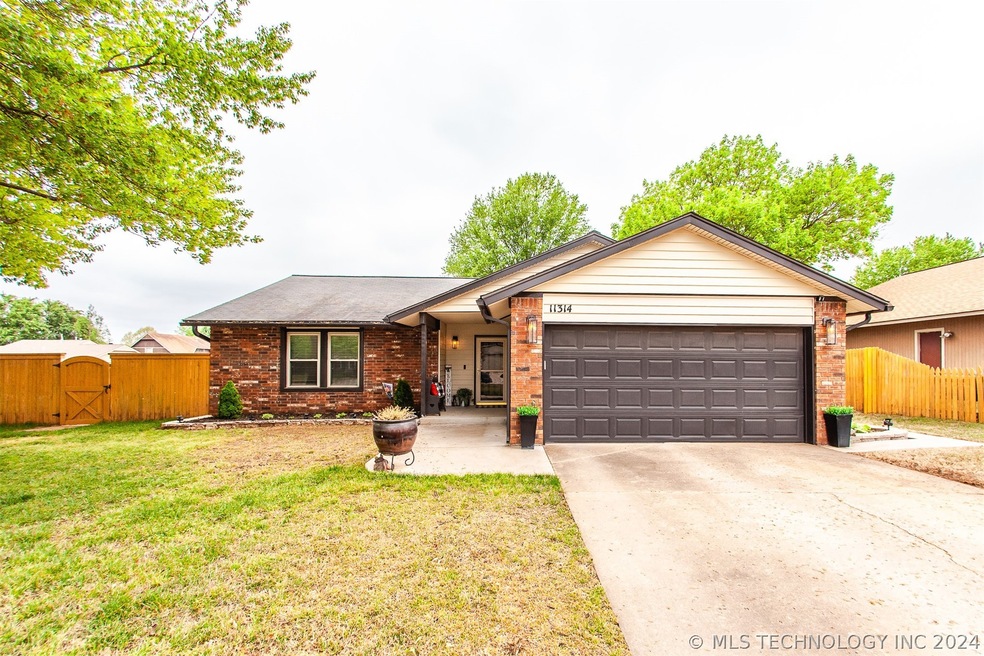
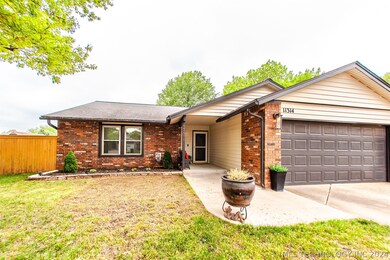
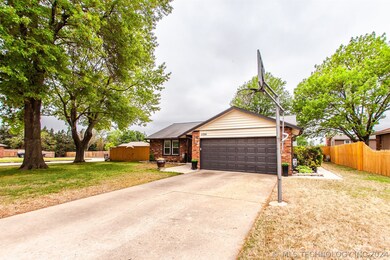
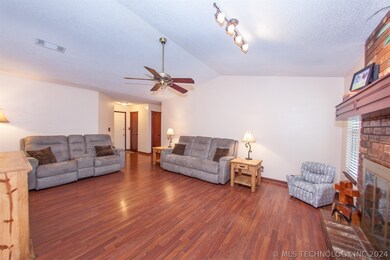
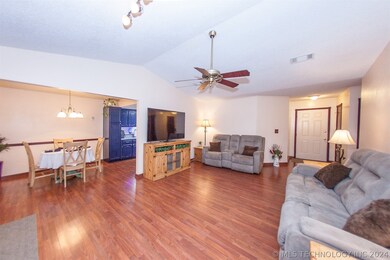
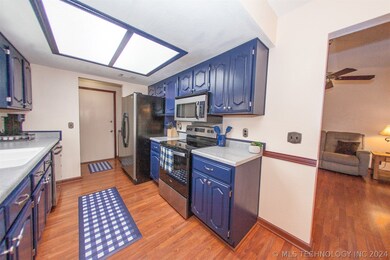
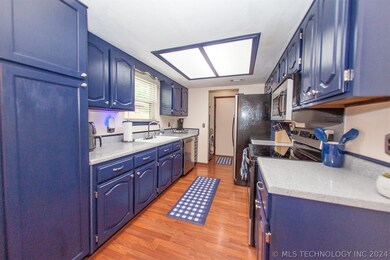
Very clean! Vaulted ceilings in the living room and a cozy fireplace. Newer kitchen appliances, deep blue kitchen cabinets with pull-out shelving for convenience! Fridge stays! ALL bedrooms with walk-in closets. Newer windows. Storm doors. Sits on an over-sized corner lot with mature trees, front sidewalk, gutters & a covered, roomy porch! Backyard has a patio/pergola space for entertaining & grilling! Full privacy fence. Shed included. Complete Zillow application BEFORE requesting a showing unless you can provide an current background/credit check. USE ZILLOW EMAIL for ALL correspondence and questions!
Last Agent to Rent the Property
Coldwell Banker Select License #137596 Listed on: 05/17/2024
We collect this data history from publicly available records. To have your information removed, we recommend requesting removal directly through your county’s website.
Sabrina Shaw
eXp Realty, LLC (BO)
(539) 202-7455
115 Total Sales
9 in Jenks
$305K - $550K Price Range
Carrie Wasson
Realty Network
(918) 347-1034
68 Total Sales
1 in Jenks
$245,000 Price
Robin Wilson
Epique Realty
(539) 666-7782
204 Total Sales
20 in Jenks
$250K - $875K Price Range
Tammie Hiatt
RE/MAX Double Diamond Properties
(918) 268-7894
34 Total Sales
1 in Jenks
$299,000 Price
Pamela Nichols
RE/MAX Results
(539) 233-3390
97 Total Sales
2 in Jenks
$380K - $417K Price Range
David Dumont
Pinnacle Realty Group
(539) 233-4108
534 Total Sales
37 in Jenks
$242K - $626K Price Range
We collect this data history from publicly available records. To have your information removed, we recommend requesting removal directly through your county’s website.
| Date | Buyer | Sale Price | Title Company |
|---|---|---|---|
| $260,000 | Fidelity National Title | ||
| Arant Enterprises Llc | $250,000 | Community Title Services | |
| Scott K & Mary Ann Rainbolt Rev Tr Of No | -- | None Available | |
| -- | $63,000 | -- |
We collect this data history from publicly available records. To have your information removed, we recommend requesting removal directly through your county’s website.
| Date | Status | Borrower | Loan Amount |
|---|---|---|---|
| Open | $160,000 | ||
| Previous Owner | Arant Enterprises Llc | $212,500 |
We collect this data history from publicly available records. To have your information removed, we recommend requesting removal directly through your county’s website.
| Date | Event | Price | List to Sale | Price per Sq Ft | Prior Sale |
|---|---|---|---|---|---|
| 05/31/2024 05/31/24 | Rented | $1,800 | 0.0% | -- | |
| 05/30/2024 05/30/24 | Price Changed | $1,800 | 0.0% | $1 / Sq Ft | |
| 05/17/2024 05/17/24 | Sold | $250,000 | 0.0% | $183 / Sq Ft | View Prior Sale |
| 05/17/2024 05/17/24 | For Rent | $2,000 | 0.0% | -- | |
| 04/18/2024 04/18/24 | Pending | -- | -- | -- | |
| 04/16/2024 04/16/24 | For Sale | $247,500 | -- | $182 / Sq Ft |
We collect this data history from publicly available records. To have your information removed, we recommend requesting removal directly through your county’s website.
| Year | Tax Paid | Tax Assessment Tax Assessment Total Assessment is a certain percentage of the fair market value that is determined by local assessors to be the total taxable value of land and additions on the property. | Land | Improvement |
|---|---|---|---|---|
| 2025 | $3,081 | $24,563 | $4,312 | $20,251 |
| 2024 | $1,608 | $13,036 | $2,483 | $10,553 |
| 2023 | $1,608 | $13,628 | $2,831 | $10,797 |
| 2022 | $1,572 | $12,231 | $3,248 | $8,983 |
| 2021 | $1,543 | $11,846 | $3,146 | $8,700 |
| 2020 | $1,461 | $11,472 | $3,047 | $8,425 |
| 2019 | $1,424 | $11,108 | $2,950 | $8,158 |
| 2018 | $1,388 | $10,755 | $2,264 | $8,491 |
| 2017 | $1,322 | $11,413 | $2,402 | $9,011 |
| 2016 | $1,311 | $11,080 | $2,412 | $8,668 |
| 2015 | $1,294 | $12,485 | $2,718 | $9,767 |
| 2014 | $1,280 | $11,159 | $2,718 | $8,441 |
Seller's Agent in 2024
Amber Ashley-Hall
Platinum Realty, LLC.
(918) 640-3802
48 Total Sales
Landlord's Agent in 2024
Janet Kirk
Coldwell Banker Select
(918) 693-1800
21 Total Sales
Buyer's Agent in 2024
Deborah Mcguire
Coldwell Banker Select
(918) 695-9711
194 Total Sales
Source: MLS Technology
MLS Number: 2417725
APN: 60964-83-31-11470
Disclaimer: Certain information contained herein is derived from information provided by parties other than Homes.com. All information provided is deemed reliable, but is not guaranteed to be accurate and should be independently verified.
IDX information is provided exclusively for personal, non-commercial use, and may not be used for any purpose other than to identify prospective properties consumers may be interested in purchasing.
Information is deemed reliable but not guaranteed.
Ask me questions while you tour the home.