
Seller's Agent in 2025
Oscar Hernandez
eXp Realty, LLC
(509) 391-5768
4 in this area
43 Total Sales


Estimated Value: $579,656
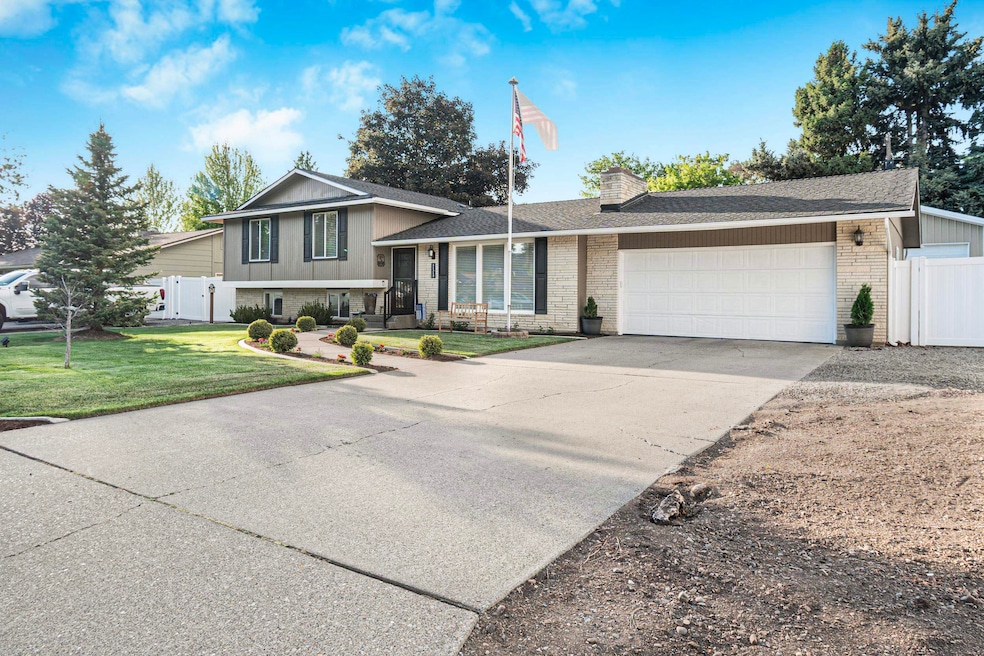
This beautifully upgraded, move-in-ready home perfectly blends comfort, style, and functionality. Every detail has been thoughtfully considered, from the recently updated kitchen and three remodeled bathrooms to the brand-new walk-in pantry. Major updates include a 2024 roof replacement, a water softener, and a radon mitigation system. Outside, the private backyard oasis is fully enclosed with vinyl fencing and features a spacious deck and charming pergola, perfect for relaxing or entertaining. The 24x30 shop, built in 2021, has a 10-foot garage door and an upper storage loft. The property also offers RV parking with a dedicated 30-amp service and clean-out. With two separate driveways and an attached two-car garage, there’s no shortage of parking. Billiard table stays. 1-year home warranty included! 4K video available on YouTube. Don’t miss your chance to own this exceptional home that truly has it all—schedule your private tour today!
Last Agent to Sell the Property
eXp Realty, LLC License #21012418 Listed on: 09/16/2025
We collect this data history from publicly available records. To have your information removed, we recommend requesting removal directly through your county’s website.
We collect this data history from publicly available records. To have your information removed, we recommend requesting removal directly through your county’s website.
| Date | Buyer | Sale Price | Title Company |
|---|---|---|---|
| $610,000 | Ticor Title | ||
| $308,000 | Ticor Title Co | ||
| -- | None Listed On Document |
We collect this data history from publicly available records. To have your information removed, we recommend requesting removal directly through your county’s website.
| Date | Status | Borrower | Loan Amount |
|---|---|---|---|
| Open | $300,000 | ||
| Previous Owner | $105,000 | ||
| Previous Owner | $60,000 | ||
| Previous Owner | $111,000 | ||
| Previous Owner | $308,000 | ||
| Previous Owner | $131,200 | ||
| Previous Owner | $25,328 | ||
| Previous Owner | $30,300 | ||
| Previous Owner | $161,600 |
We collect this data history from publicly available records. To have your information removed, we recommend requesting removal directly through your county’s website.
| Date | Event | Price | List to Sale | Price per Sq Ft | Prior Sale |
|---|---|---|---|---|---|
| 10/30/2025 10/30/25 | Sold | $610,000 | -1.5% | $240 / Sq Ft | |
| 09/18/2025 09/18/25 | Pending | -- | -- | -- | |
| 09/16/2025 09/16/25 | For Sale | $619,000 | +101.0% | $243 / Sq Ft | |
| 12/17/2018 12/17/18 | Sold | $308,000 | +2.7% | $121 / Sq Ft | View Prior Sale |
| 11/01/2018 11/01/18 | Pending | -- | -- | -- | |
| 10/26/2018 10/26/18 | For Sale | $299,900 | -- | $118 / Sq Ft |
We collect this data history from publicly available records. To have your information removed, we recommend requesting removal directly through your county’s website.
| Year | Tax Paid | Tax Assessment Tax Assessment Total Assessment is a certain percentage of the fair market value that is determined by local assessors to be the total taxable value of land and additions on the property. | Land | Improvement |
|---|---|---|---|---|
| 2026 | $4,577 | $506,900 | $120,000 | $386,900 |
| 2025 | $4,540 | $401,200 | $110,000 | $291,200 |
| 2024 | $4,540 | $398,800 | $95,000 | $303,800 |
| 2023 | $4,135 | $397,700 | $80,000 | $317,700 |
| 2022 | $3,943 | $397,000 | $75,000 | $322,000 |
| 2021 | $3,782 | $276,700 | $50,000 | $226,700 |
| 2020 | $3,336 | $247,900 | $45,000 | $202,900 |
| 2019 | $2,870 | $219,000 | $40,000 | $179,000 |
| 2018 | $3,076 | $198,500 | $40,000 | $158,500 |
| 2017 | $2,909 | $190,000 | $40,000 | $150,000 |
| 2016 | $2,702 | $170,400 | $40,000 | $130,400 |
| 2015 | $2,628 | $165,700 | $40,000 | $125,700 |
| 2014 | -- | $154,700 | $40,000 | $114,700 |
| 2013 | -- | $0 | $0 | $0 |
Seller's Agent in 2025
Oscar Hernandez
eXp Realty, LLC
(509) 391-5768
4 in this area
43 Total Sales
Seller Co-Listing Agent in 2025
SMRITI WAGLEPOKHAREL
eXp Realty, LLC Branch
1 in this area
7 Total Sales
Buyer's Agent in 2025
Steve Jones
Windermere Valley
(509) 951-9155
27 in this area
258 Total Sales
P
Seller's Agent in 2018
Polly Watts
Maxim Properties
Buyer's Agent in 2018
Kyle Wagner
Amplify Real Estate Services
(509) 216-4958
1 in this area
38 Total Sales
Source: Spokane Association of REALTORS®
MLS Number: 202524081
APN: 45283.3225
Disclaimer: Certain information contained herein is derived from information provided by parties other than Homes.com. All information provided is deemed reliable, but is not guaranteed to be accurate and should be independently verified.
All data is obtained from various sources and may not have been verified by broker or MLS GRID. Supplied Open House Information is subject to change without notice. All information should be independently reviewed and verified for accuracy. Properties may or may not be listed by the office/agent presenting the information. Some IDX listings have been excluded from this website. IDX information is provided exclusively for personal, non-commercial use, and may not be used for any purpose other than to identify prospective properties consumers may be interested in purchasing.Information is deemed reliable but not guaranteed.
Listings courtesy of Spokane Association of REALTORS® as distributed by MLS GRID.
Based on information submitted to the MLS GRID
Ask me questions while you tour the home.