
Kelly Courvisier
HomeSmart
(888) 606-5921
67 Total Sales
2 in Superstition Vistas
$530K - $590K Price Range



Estimated Value: $552,093
Fabulous turn-key home that shows PRIDE OF OWNERSHIP! Everything about this home displays detail!
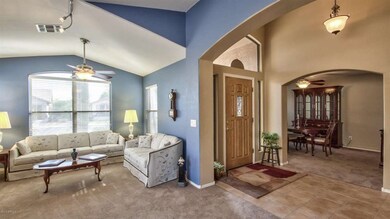
4BR/2BA, 2682 SF home, with separate living, dining & family rooms. Oversized master bedroom features a custom snail shower with quartz surrounds and walk-in closet.
Superior kitchen features all newer appliances, gas cooktop, maple wood cabinetry & granite counter tops and breakfast nook area.
HUGE utility room with custom cabinetry and ''pull-out'' counter tops for laundry duties.
Vaulted ceilings, ceiling fans, fireplace and custom features throughout!
Covered patio, pebble-tec pool with added linear footage and depth.
The garage features cabinets, epoxy flooring and a workbench for your tools.
Too much to list, come see for yourself and be fast as this home won't last!
Last Agent to Sell the Property
Keller Williams Realty Phoenix License #SA637086000 Listed on: 05/03/2016
We collect this data history from publicly available records. To have your information removed, we recommend requesting removal directly through your county’s website.
Kelly Courvisier
HomeSmart
(888) 606-5921
67 Total Sales
2 in Superstition Vistas
$530K - $590K Price Range
Rebecca Kallhoff
RE/MAX Premier
(623) 755-9970
67 Total Sales
2 in Superstition Vistas
$135K - $527K Price Range
James Leonard (Jase)
Realty ONE Group
(779) 256-6043
287 Total Sales
1 in Superstition Vistas
$360,000 Price
Kat Deist-Zemar
Realty ONE Group
(844) 325-8728
85 Total Sales
2 in Superstition Vistas
$441K - $480K Price Range
Michael Shimono
eXp Realty
(534) 444-8831
99 Total Sales
4 in Superstition Vistas
$505K - $710K Price Range
Irma Rascon
HomeSmart
(888) 487-2412
67 Total Sales
2 in Superstition Vistas
$540,000 Price Range
We collect this data history from publicly available records. To have your information removed, we recommend requesting removal directly through your county’s website.
| Date | Event | Price | List to Sale | Price per Sq Ft |
|---|---|---|---|---|
| 08/31/2016 08/31/16 | Sold | $303,750 | -0.4% | $113 / Sq Ft |
| 05/08/2016 05/08/16 | Pending | -- | -- | -- |
| 05/02/2016 05/02/16 | For Sale | $304,900 | -- | $114 / Sq Ft |
We collect this data history from publicly available records. To have your information removed, we recommend requesting removal directly through your county’s website.
| Year | Tax Paid | Tax Assessment Tax Assessment Total Assessment is a certain percentage of the fair market value that is determined by local assessors to be the total taxable value of land and additions on the property. | Land | Improvement |
|---|---|---|---|---|
| 2025 | $2,008 | $27,111 | ||
| 2024 | $1,948 | $25,820 | ||
| 2023 | $1,948 | $44,030 | $8,800 | $35,230 |
| 2022 | $1,901 | $32,710 | $6,540 | $26,170 |
| 2021 | $2,059 | $29,830 | $5,960 | $23,870 |
| 2020 | $2,023 | $28,460 | $5,690 | $22,770 |
| 2019 | $1,875 | $25,950 | $5,190 | $20,760 |
| 2018 | $1,785 | $24,270 | $4,850 | $19,420 |
| 2017 | $1,729 | $23,210 | $4,640 | $18,570 |
| 2016 | $1,784 | $22,870 | $4,570 | $18,300 |
| 2015 | $1,644 | $21,000 | $4,200 | $16,800 |
Seller's Agent in 2016
Mark Captain
Keller Williams Realty Phoenix
(480) 695-3847
2 in this area
198 Total Sales
Seller Co-Listing Agent in 2016
Lisa Gilbert
Vylla Home
(480) 818-0181
1 in this area
4 Total Sales
Buyer's Agent in 2016
Dorrie Sauerzopf
Can-ix Realty, LLC
(480) 289-0025
2 in this area
7 Total Sales
Source: Arizona Regional Multiple Listing Service (ARMLS)
MLS Number: 5436909
APN: 312-05-080
Disclaimer: Certain information contained herein is derived from information provided by parties other than Homes.com. All information provided is deemed reliable, but is not guaranteed to be accurate and should be independently verified.
All information should be verified by the recipient and none is guaranteed as accurate by ARMLS
Listing Information presented by local MLS brokerage: Ten-X, local REALTOR®- Arlene Richardson - (888)-952-6393
Ask me questions while you tour the home.