
Sandra Echenique
Samson Properties
(941) 265-2851
225 Total Sales
8 in Essex
$168K - $310K Price Range


Estimated Value: $429,000 - $443,582
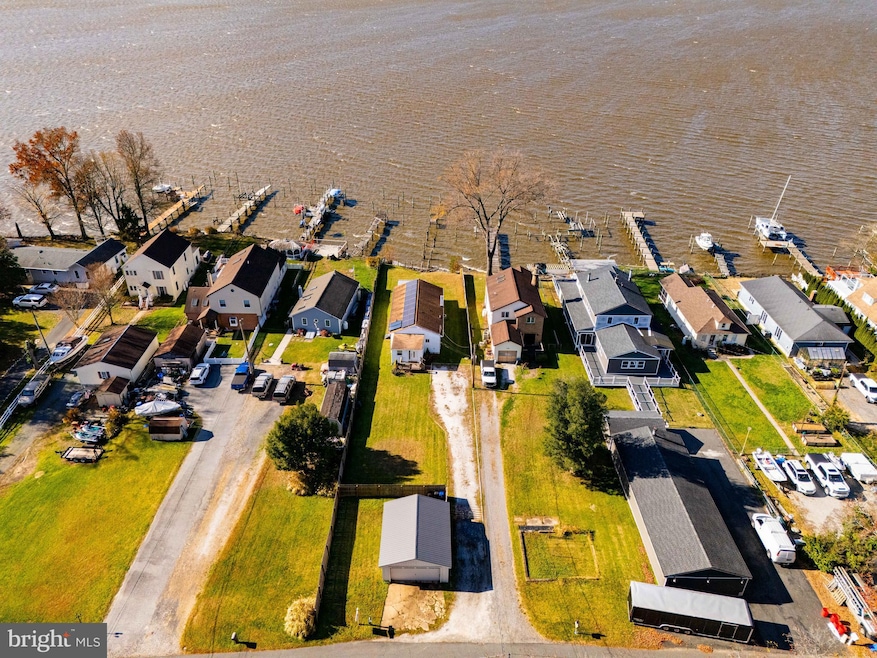
Discover a serene waterfront retreat tucked away in a peaceful, close-knit shore community. Set at the end of a quiet dead-end lane, this property offers rare privacy and a calming sense of escape from the everyday. From the moment you arrive, the stillness of the surroundings sets the tone for the lifestyle this home provides.
The highlight of the property is the stunning western-facing water view—perfectly positioned to enjoy vibrant sunsets that paint the sky each evening. Whether you're relaxing on the porch or entertaining guests, the backdrop of the sun drifting over the river is nothing short of spectacular.
Sitting 11 feet above the water, the home offers all the perks of waterfront living without the worry of flood insurance. This elevated setting gives you added peace of mind while maximizing your enjoyment of the river.
Eco-friendly features enhance the appeal, including newer photovoltaic and hydronic solar panels designed for energy efficiency and cost savings. It's an ideal match for anyone looking to combine sustainability with comfort.
The home is move-in ready with renovations already completed, while still offering the opportunity to add your own finishing touches. Enjoy easy access to boating and fishing, plus the convenience of being only 10 minutes from 695—though you’d never guess it from the quiet surroundings. Nearby you’ll find local farms for fresh produce, welcoming neighborhood restaurants and bars, and Rocky Point’s beaches, boat ramps, parks, and fishing spots just minutes away.
Your waterfront lifestyle awaits—private, peaceful, and packed with possibilities.
Last Agent to Sell the Property
(443) 343-7660 kara@samsonproperties.net Samson Properties License #673457 Listed on: 11/19/2025
Last Buyer's Agent
(703) 214-5100 cam@nikkrealtygroup.com Realty ONE Group Capital License #0225257374
We collect this data history from publicly available records. To have your information removed, we recommend requesting removal directly through your county’s website.
Sandra Echenique
Samson Properties
(941) 265-2851
225 Total Sales
8 in Essex
$168K - $310K Price Range
Andy Schweigman
Douglas Realty, LLC
(667) 213-6020
232 Total Sales
1 in Essex
$200,000 Price
Karen Harms
Cummings & Co. Realtors
(667) 401-0952
182 Total Sales
4 in Essex
$240K - $395K Price Range
Crystal Iannuzzi
Cummings & Co. Realtors
(667) 206-6649
66 Total Sales
2 in Essex
$240K - $275K Price Range
John Walker
LPT Realty, LLC
(667) 771-5970
108 Total Sales
8 in Essex
$100K - $420K Price Range
Andrew Spangenberger
Cummings & Co. Realtors
(717) 912-9177
297 Total Sales
3 in Essex
$230K - $370K Price Range
We collect this data history from publicly available records. To have your information removed, we recommend requesting removal directly through your county’s website.
| Date | Buyer | Sale Price | Title Company |
|---|---|---|---|
| $432,000 | Cla Title & Escrow | ||
| Haynes Lisa R | $399,000 | None Listed On Document | |
| Weiskopf Nicholas S | $262,000 | Wfg National Title | |
| Brown James C | -- | -- | |
| Dixon Patrick M | $36,000 | -- |
We collect this data history from publicly available records. To have your information removed, we recommend requesting removal directly through your county’s website.
| Date | Status | Borrower | Loan Amount |
|---|---|---|---|
| Closed | $379,050 | ||
| Previous Owner | Weiskopf Nicholas S | $300,000 | |
| Previous Owner | Brown James C | $48,000 | |
| Previous Owner | Brown James C | $94,000 |
We collect this data history from publicly available records. To have your information removed, we recommend requesting removal directly through your county’s website.
| Date | Event | Price | List to Sale | Price per Sq Ft | Prior Sale |
|---|---|---|---|---|---|
| 12/12/2025 12/12/25 | Sold | $432,000 | -4.0% | $360 / Sq Ft | |
| 11/19/2025 11/19/25 | For Sale | $450,000 | +12.8% | $375 / Sq Ft | |
| 11/08/2023 11/08/23 | Sold | $399,000 | 0.0% | $333 / Sq Ft | View Prior Sale |
| 10/22/2023 10/22/23 | Pending | -- | -- | -- | |
| 10/16/2023 10/16/23 | For Sale | $399,000 | -- | $333 / Sq Ft |
We collect this data history from publicly available records. To have your information removed, we recommend requesting removal directly through your county’s website.
| Year | Tax Paid | Tax Assessment Tax Assessment Total Assessment is a certain percentage of the fair market value that is determined by local assessors to be the total taxable value of land and additions on the property. | Land | Improvement |
|---|---|---|---|---|
| 2025 | $4,739 | $352,700 | ||
| 2024 | $4,739 | $320,600 | $0 | $0 |
| 2023 | $4,418 | $288,500 | $202,400 | $86,100 |
| 2022 | $4,332 | $287,033 | $0 | $0 |
| 2021 | $4,262 | $285,567 | $0 | $0 |
| 2020 | $4,262 | $284,100 | $202,400 | $81,700 |
| 2019 | $4,321 | $284,100 | $202,400 | $81,700 |
| 2018 | $4,322 | $284,100 | $202,400 | $81,700 |
| 2017 | $4,197 | $286,100 | $0 | $0 |
| 2016 | $2,722 | $284,133 | $0 | $0 |
| 2015 | $2,722 | $282,167 | $0 | $0 |
| 2014 | $2,722 | $280,200 | $0 | $0 |
Seller's Agent in 2025
Wendy Hutton
Samson Properties
(443) 423-9921
91 Total Sales
Buyer's Agent in 2025
Marielle Kabin
Realty ONE Group Capital
(240) 875-6040
28 Total Sales
Seller's Agent in 2023
Mala Ramkahalawan
Keller Williams Gateway LLC
(443) 418-5762
21 Total Sales
Source: Bright MLS
MLS Number: MDBC2146176
APN: 15-1504350590
Disclaimer: Certain information contained herein is derived from information provided by parties other than Homes.com. All information provided is deemed reliable, but is not guaranteed to be accurate and should be independently verified.
The data relating to real estate for sale on this website appears in part through the BRIGHT Internet Data Exchange program, a voluntary cooperative exchange of property listing data between licensed real estate brokerage firms, and is provided by BRIGHT through a licensing agreement.
Listing information is from various brokers who participate in the Bright MLS IDX program and not all listings may be visible on the site.
The property information being provided on or through the website is for the personal, non-commercial use of consumers and such information may not be used for any purpose other than to identify prospective properties consumers may be interested in purchasing.
Some properties which appear for sale on the website may no longer be available because they are for instance, under contract, sold or are no longer being offered for sale.
Property information displayed is deemed reliable but is not guaranteed.
Copyright 2026 Bright MLS, Inc.
Ask me questions while you tour the home.