
Jeremy Johnston
ReeceNichols - Lees Summit
(816) 307-0169
98 Total Sales
1 in Ripley
$310,000 Price
Estimated Value: $325,000 - $380,067
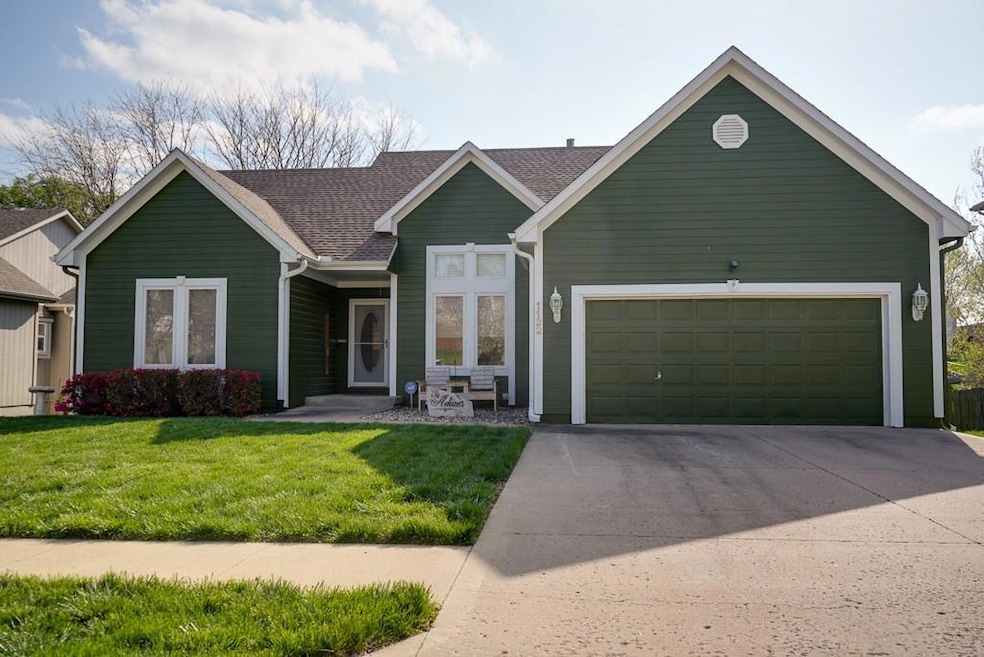
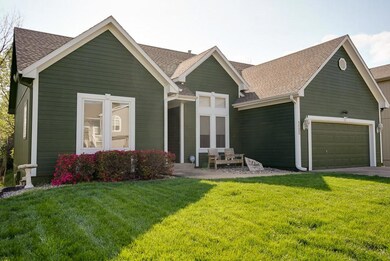
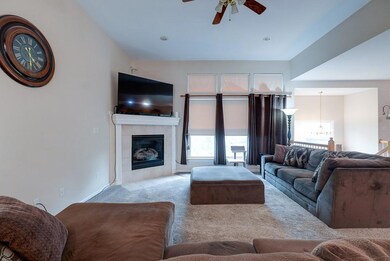
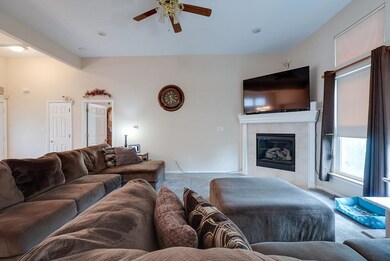
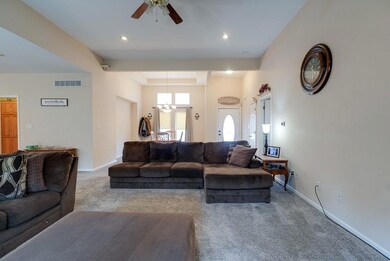
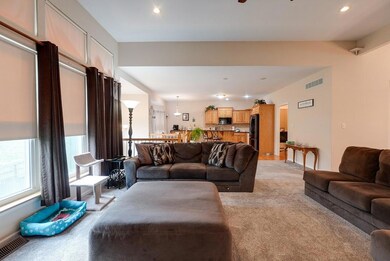
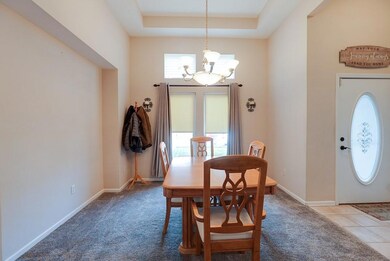
Move in just in time for the neighborhood pool to be open!! Well maintained 4 bedroom 2 1/2 bath in the sought after Regency Heights neighborhood. This Reverse-Ranch has everything your family needs. With master bedroom on the main level and remaining bedrooms in the finished basement, you still get the separation you are looking for. Granite Countertops in the eat in kitchen with a separate area for formal dining meals. Newer plush carpet on the main level and a newly remodeled back deck. Plenty of storage in the basement as well as large closets,and your laundry is on the main level. Added bonus, ALL APPLIANCES STAY in the kitchen. This home is truly move in ready.
Last Agent to Sell the Property
RE/MAX Premier Properties Brokerage Phone: 816-308-8443 License #2021016797 Listed on: 04/14/2025
Co-Listed By
RE/MAX Premier Properties Brokerage Phone: 816-308-8443 License #2002007402
We collect this data history from publicly available records. To have your information removed, we recommend requesting removal directly through your county’s website.
Jeremy Johnston
ReeceNichols - Lees Summit
(816) 307-0169
98 Total Sales
1 in Ripley
$310,000 Price
Fidelity RE Group
Keller Williams KC North
(816) 639-6203
107 Total Sales
1 in Ripley
$255,000 Price
Gary Ashley Sr.
Weichert Realtors - Generations
(816) 203-0838
72 Total Sales
1 in Ripley
$317,000 Price
Andrew Hicklin
ReeceNichols-KCN
(913) 379-3168
173 Total Sales
1 in Ripley
$250,000 Price
Roger Deines Group
ReeceNichols - Lees Summit
(816) 608-7977
96 Total Sales
1 in Ripley
$305,000 Price
Mike Cooper
RE/MAX Premier Properties
(816) 326-1982
214 Total Sales
2 in Ripley
$265K - $350K Price Range
We collect this data history from publicly available records. To have your information removed, we recommend requesting removal directly through your county’s website.
| Date | Buyer | Sale Price | Title Company |
|---|---|---|---|
| $370,000 | Tallgrass Title | ||
| Adams Fredrick S | -- | Kansas City Title |
We collect this data history from publicly available records. To have your information removed, we recommend requesting removal directly through your county’s website.
| Date | Status | Borrower | Loan Amount |
|---|---|---|---|
| Open | $375,000 | ||
| Previous Owner | Adams Fredrick S | $165,490 |
We collect this data history from publicly available records. To have your information removed, we recommend requesting removal directly through your county’s website.
| Date | Event | Price | List to Sale | Price per Sq Ft |
|---|---|---|---|---|
| 06/09/2025 06/09/25 | Sold | -- | -- | -- |
| 05/04/2025 05/04/25 | Pending | -- | -- | -- |
| 04/25/2025 04/25/25 | For Sale | $375,000 | -- | $139 / Sq Ft |
We collect this data history from publicly available records. To have your information removed, we recommend requesting removal directly through your county’s website.
| Year | Tax Paid | Tax Assessment Tax Assessment Total Assessment is a certain percentage of the fair market value that is determined by local assessors to be the total taxable value of land and additions on the property. | Land | Improvement |
|---|---|---|---|---|
| 2026 | $5,064 | $62,063 | $6,190 | $55,873 |
| 2025 | $4,576 | $62,063 | $6,190 | $55,873 |
| 2024 | $4,576 | $57,627 | $6,631 | $50,996 |
| 2023 | $4,555 | $57,627 | $6,631 | $50,996 |
| 2022 | $3,904 | $46,930 | $5,086 | $41,844 |
| 2021 | $3,903 | $46,930 | $5,086 | $41,844 |
| 2020 | $3,457 | $41,006 | $5,086 | $35,920 |
| 2019 | $3,424 | $41,006 | $5,086 | $35,920 |
| 2018 | $2,998 | $35,687 | $4,426 | $31,261 |
| 2017 | $2,621 | $35,687 | $4,426 | $31,261 |
| 2016 | $2,621 | $34,048 | $3,933 | $30,115 |
| 2014 | $2,331 | $30,119 | $4,305 | $25,814 |
LA
Seller's Agent in 2025
Lacey Adams
RE/MAX Premier Properties
(816) 308-8443
3 in this area
44 Total Sales
Seller Co-Listing Agent in 2025
Saundra Hendricks
RE/MAX Premier Properties
(816) 799-7979
6 in this area
164 Total Sales
JB
Buyer's Agent in 2025
Jason Bowden-Smith
EXP Realty LLC
(913) 451-6767
2 in this area
112 Total Sales
Source: Heartland MLS
MLS Number: 2543291
APN: 16-510-16-20-00-0-00-000
Disclaimer: Certain information contained herein is derived from information provided by parties other than Homes.com. All information provided is deemed reliable, but is not guaranteed to be accurate and should be independently verified.
All data is obtained from various sources and may not have been verified by broker or MLS GRID. Supplied Open House Information is subject to change without notice. All information should be independently reviewed and verified for accuracy. Properties may or may not be listed by the office/agent presenting the information. Some IDX listings have been excluded from this website. Prices displayed on all Sold listings are the Last Known Listing Price and may not be the actual selling price.
Listings courtesy of Heartland MLS as distributed by MLS GRID.
Based on information submitted to the MLS GRID
Listing Information presented by local MLS brokerage: TEN-X, INC., local REALTOR®- Arlene Richardson - (888) 952-6393
Ask me questions while you tour the home.