NOT LISTED FOR SALE

1132 Oriole Cir Sumter, SC 29150

Sumter Area

Estimated Value: $261,000 - $266,000

3 Beds
2 Baths
1,887 Sq Ft
$140/Sq Ft Est. Value

Sale Details

Date Sold: August 26, 2025

Last sale price $259,900 $138 Per Sq Ft

Est. 2% increase in value since last sale

Current estimated payment $1,508 / mo

22 Days on Market

Highlights

  • Bridge View
  • Deck
  • No HOA
  • Alice Drive Elementary School Rated 9+
  • Ranch Style House
  • Fireplace

About This Home

As of August 2025

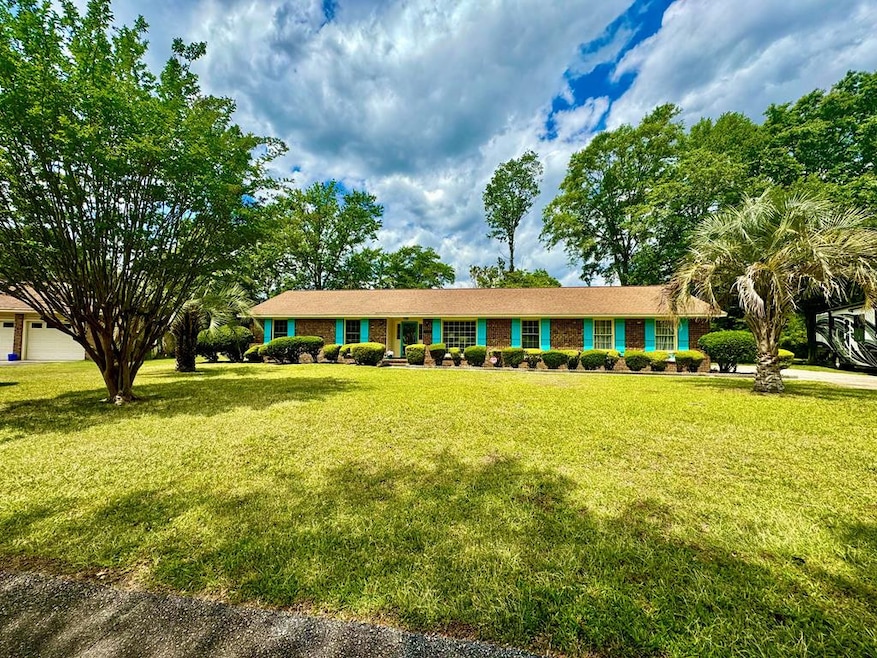
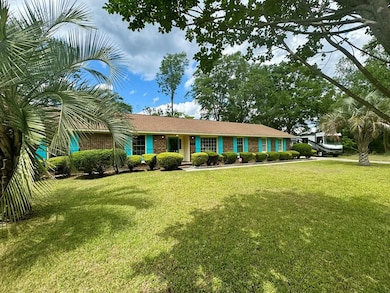
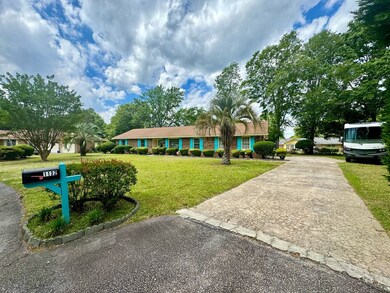
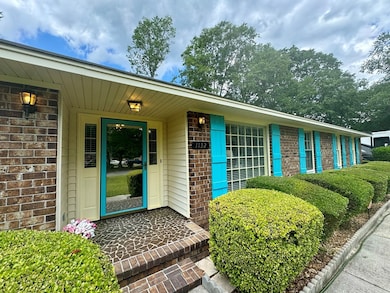
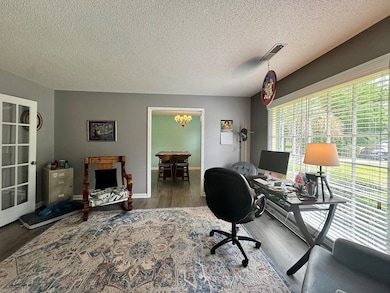
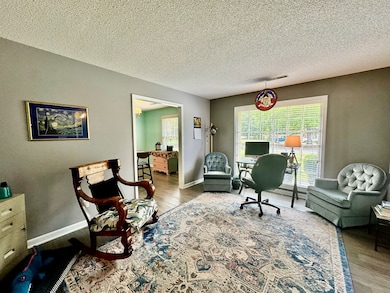
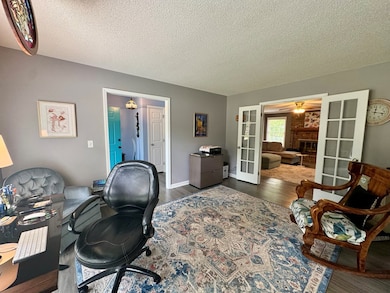
Welcome to 1132 Oriole Circle - a meticulously maintained 3 bedroom, 2 bath ranch home on a lush, oversized lot in a quiet corner off Alice Drive. Enjoy a flat, landscaped yard that is perfect for play & outdoor living. Inside, durable wood-look LVP & tile flooring flow throughout. The flexible floorplan includes a formal living room- the perfect office/playroom, fireside family room, & spacious eat-in kitchen with granite counters, ample cabinetry and counterspace w/room for bar seating, & stainless/black appliances. A large dining room, tiled laundry, pantry, and 2-car garage offer everyday ease. The primary suite features a spa-like bath with walk-in shower, vanity, & walk-in closet, Convenient to Shaw AFB, PRISMA Health, downtown Sumter, & zoned for Alice/Alice schools. Welcome home!

Last Agent to Sell the Property

Justin Lee

ERA-Wilder Realty-Sumter License #108288 Listed on: 07/12/2025

ERA-Wilder Realty-Sumter

Last Buyer's Agent

Mary Reames

ERA Wilder Realty/Northeast License #126524

ERA Wilder Realty/Northeast

Home Details

Home Type

  • Single Family

Year Built

  • Built in 1982

Lot Details

  • 17,860 Sq Ft Lot
  • Landscaped

Parking

  • 2 Car Garage
  • Carport

Home Design

  • Ranch Style House
  • Brick Exterior Construction
  • Slab Foundation
  • Shingle Roof
  • Vinyl Siding

Interior Spaces

  • 1,887 Sq Ft Home
  • Ceiling Fan
  • Fireplace
  • Blinds
  • Family Room
  • Living Room
  • Dining Room
  • Utility Room
  • Washer and Electric Dryer Hookup
  • Luxury Vinyl Tile Flooring
  • Bridge Views
  • Storm Doors

Kitchen

  • Eat-In Kitchen
  • Range
  • Microwave
  • Dishwasher

Bedrooms and Bathrooms

  • 3 Bedrooms
  • 2 Full Bathrooms

Accessible Home Design

  • Accessibility Features

Outdoor Features

  • Deck
  • Patio
  • Stoop

Schools

  • Alice Drive Elementary School
  • Alice Drive Middle School
  • Sumter High School

Utilities

  • Central Air
  • Heat Pump System
  • Cable TV Available

Community Details

  • No Home Owners Association
  • Sunway Knolls Subdivision

Listing and Financial Details

  • Auction
  • Assessor Parcel Number 2040602017

Home Details

Home Type

Single Family

Year Built

Built in 1982

Lot Details

0.41 Acres

Parking

2

Listing Details

  • Directions: From Shaw AFB, take Hwy 378/Broad Street to make Right onto Alice Drive. Pass Wesmark Blvd to make Right onto Oriole Circle and home will be second home on the Right. From Sumter, take Liberty Street to make Right onto Alice Drive past Wise Drive and make Left onto Oriole Ct and then make first Right onto Oriole Circle and home will be on Left in the bend.
  • Prop. Type: Residential
  • Year Built: 1982
  • Property Sub Type: Single Family Residence
  • Lot Size Acres: 0.41
  • Road Surface Type: Paved
  • Subdivision Name: Sunway Knolls
  • Architectural Style: Ranch
  • Carport Y N: Yes
  • Garage Yn: Yes
  • New Construction: No
  • General Property Information: New Construction YN: No
  • General Property Information: Living Area: 1887.0
  • General Property Information: Lot Size Acres: 0.41
  • General Property Information: Association YN: No
  • General Property Information: Accessibility Features YN: Yes
  • General Property Information: Water Body Access YN: No
  • General Property Information: Basement YN: No
  • General Property Information: Fireplace YN: Yes
  • General Property Information: Auction YN: No
  • Appliances: Dishwasher: Yes
  • Appliances: Microwave: Yes
  • Appliances: Range: Yes
  • Cooling: Ceiling Fan(s): Yes
  • Cooling: Central Air: Yes
  • Foundation Details: Slab: Yes
  • Lot Features: Landscaped: Yes
  • Outdoor Living Spaces Features: Deck: Yes
  • Special Listing Conditions: Deeded: Yes
  • View: Downtown: Yes
  • Room Types: Utility Room: Yes
  • Architectural Style: Ranch: Yes
  • Sewer: Public Sewer: Yes
  • Cooling: Heat Pump: Yes
  • Door Features: Storm Door(s): Yes
  • Outdoor Living Spaces Features: Stoop: Yes
  • Special Features: VirtualTour

Interior Features

  • Appliances: Dishwasher, Microwave, Range, Refrigerator
  • Interior Amenities: Eat-in Kitchen
  • Flooring: Luxury Vinyl, Plank, Other
  • Basement YN: No
  • Full Bathrooms: 2
  • Total Bedrooms: 3
  • Door Features: Storm Door(s)
  • Fireplace: Yes
  • Living Area: 1887.0
  • Window Features: Blinds
  • Flooring: Luxury Vinyl: Yes
  • Interior Features: Eat-in Kitchen: Yes
  • Laundry Features: Electric Dryer Hookup: Yes
  • Laundry Features: Washer Hookup: Yes
  • Window Features: Blinds: Yes
  • Room Types: Dining Room: Yes
  • Room Types: Family Room: Yes
  • Room Types: Living Room: Yes

Exterior Features

  • Roof: Shingle
  • Fencing: Other
  • Lot Features: Landscaped, Sprinklers In Front, Sprinklers In Rear
  • View: Town
  • Waterfront: No
  • Construction Type: Brick, Vinyl Siding
  • Foundation Details: Slab
  • Patio And Porch Features: Deck, Patio, Rear Deck, Rear Patio, Stoop
  • General Property Information: Waterfront YN: No
  • Roof: Shingle: Yes
  • Siding: Brick: Yes
  • Siding: Vinyl Siding: Yes

Garage/Parking

  • Garage Spaces: 2.0
  • Total Parking Spaces: 2.0
  • General Property Information: Garage YN: Yes
  • General Property Information: Garage Spaces: 2.0
  • General Property Information: Carport YN: Yes
  • General Property Information: Parking Total: 2.0

Utilities

  • Heating: Heat Pump
  • Sewer: Public Sewer
  • Utilities: Cable Available
  • Laundry Features: Electric Dryer Hookup, Washer Hookup
  • Cooling: Ceiling Fan(s), Central Air, Heat Pump
  • Cooling Y N: Yes
  • Heating Yn: Yes
  • Water Source: Public
  • Heating: Heat Pump: Yes
  • Utilities: Cable Available: Yes
  • Water Source: Public: Yes

Condo/Co-op/Association

  • Association: No

Schools

  • Elementary School: Alice Drive
  • High School: Sumter
  • Middle Or Junior School: Alice Drive Middle

Lot Info

  • Lot Size Sq Ft: 17859.6
  • Parcel #: 2040602017

Ownership History

We collect this data history from publicly available records. To have your information removed, we recommend requesting removal directly through your county’s website.

Date Name Owned For Owner Type

Purchase Details

Listed on
Jul 12, 2025
Closed on
Aug 21, 2025
Sold by
Bought by
Seller's Agent
Justin Lee
ERA-Wilder Realty-Sumter
Buyer's Agent
Mary Reames
ERA Wilder Realty/Northeast
List Price
$254,900
Sold Price
$259,900
Premium/Discount to List
$5,000
1.96%
Views
20
Current Estimated Value
$263,983

Home Financials for this Owner

Home Financials are based on the most recent Mortgage that was taken out on this home.
Estimated Appreciation
$4,083
Avg. Annual Appreciation
1.71%
Original Mortgage
$207,920
Interest Rate
0.0675%
Mortgage Type
New Conventional

Purchase Details

Listed on
Jan 27, 2023
Closed on
Mar 21, 2023
Sold by
Bought by
Seller's Agent
Fallback Member
Fallback Office
Buyer's Agent
Gabrielle Riles
Re/Max Summit
List Price
$229,500
Sold Price
$220,000
Premium/Discount to List
-$9,500
-4.14%
Views
111

Home Financials for this Owner

Home Financials are based on the most recent Mortgage that was taken out on this home.
Avg. Annual Appreciation
7.07%
Original Mortgage
$100,000
Interest Rate
0.0612%
Mortgage Type
Construction

Purchase Details

Listed on
Jul 8, 2020
Closed on
Jul 10, 2020
Sold by
Bought by
Seller's Agent
Scott Burkett
ERA-Wilder Realty-Sumter
Buyer's Agent
Scott Burkett
ERA-Wilder Realty-Sumter
List Price
$177,500
Sold Price
$177,500

Home Financials for this Owner

Home Financials are based on the most recent Mortgage that was taken out on this home.
Avg. Annual Appreciation
8.27%

Purchase Details

Listed on
Jul 8, 2020
Closed on
Jul 9, 2020
Sold by
Bought by
Seller's Agent
Scott Burkett
ERA-Wilder Realty-Sumter
Buyer's Agent
Scott Burkett
ERA-Wilder Realty-Sumter
List Price
$177,500
Sold Price
$177,500

Purchase Details

Closed on
Dec 15, 2009
Sold by
Bought by

Home Financials for this Owner

Home Financials are based on the most recent Mortgage that was taken out on this home.
Original Mortgage
$149,900
Interest Rate
0.0493%
Mortgage Type
VA
Source: Public Records
Create a Home Valuation Report for This Property
The Home Valuation Report is an in-depth analysis detailing your home's value as well as a comparison with similar homes in the area

Purchase History

We collect this data history from publicly available records. To have your information removed, we recommend requesting removal directly through your county’s website.

Date Buyer Sale Price Title Company
$259,900 None Listed On Document
$220,000 --
$177,500 Curtis & Croft Llc
$177,500 None Available
$149,900 --
Source: Public Records

Mortgage History

We collect this data history from publicly available records. To have your information removed, we recommend requesting removal directly through your county’s website.

Date Status Borrower Loan Amount
Open $207,920
Previous Owner $100,000
Previous Owner $149,900
Previous Owner $30,000
Previous Owner $20,000
Source: Public Records

Property History

We collect this data history from publicly available records. To have your information removed, we recommend requesting removal directly through your county’s website.

Date Event Price List to Sale Price per Sq Ft Prior Sale
08/26/2025 08/26/25 Sold $259,900 +2.0% $138 / Sq Ft
08/03/2025 08/03/25 Pending -- -- --
07/12/2025 07/12/25 For Sale $254,900 +15.9% $135 / Sq Ft
03/21/2023 03/21/23 Sold $220,000 -4.1% $117 / Sq Ft View Prior Sale
02/07/2023 02/07/23 Pending -- -- --
01/27/2023 01/27/23 For Sale $229,500 +29.3% $122 / Sq Ft
07/10/2020 07/10/20 Sold $177,500 0.0% $94 / Sq Ft View Prior Sale
07/08/2020 07/08/20 Pending -- -- --
07/08/2020 07/08/20 For Sale $177,500 -- $94 / Sq Ft
Source: Sumter Board of REALTORS®

Tax History

We collect this data history from publicly available records. To have your information removed, we recommend requesting removal directly through your county’s website.

Year Tax Paid Tax Assessment Tax Assessment Total Assessment is a certain percentage of the fair market value that is determined by local assessors to be the total taxable value of land and additions on the property. Land Improvement
2025 $1,279 $8,730 $1,550 $7,180
2024 $1,279 $7,100 $1,550 $5,550
2023 $1,279 $6,870 $1,550 $5,320
2022 $1,273 $6,870 $1,550 $5,320
2021 $54 $6,870 $1,550 $5,320
2020 $54 $5,960 $1,550 $4,410
2019 $52 $5,960 $1,550 $4,410
2018 $51 $5,960 $1,550 $4,410
2017 $49 $5,960 $1,550 $4,410
2016 $48 $1,590 $1,550 $40
2015 $45 $6,040 $1,550 $4,490
2014 $45 $6,040 $1,550 $4,490
2013 -- $6,040 $1,550 $4,490
Source: Public Records

Agents Affiliated with this Home

  • Section Image
  • Section Image
  • Section Image
  • Section Image
See All Agents

Map

Source: Sumter Board of REALTORS®

MLS Number: 170403

Sumter Board of REALTORS®

APN: 204-06-02-017

Your Personal Tour Guide

Ask me questions while you tour the home.