
Lance Merrick
Real Broker LLC
(727) 472-4959
550 Total Sales
4 in Spanish Lake
$69K - $240K Price Range




Estimated Value: $102,488
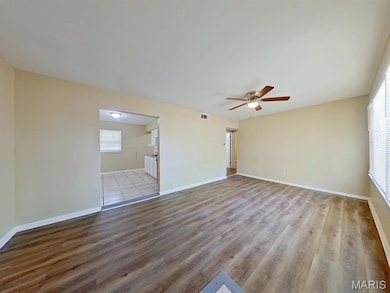
Slab Home! *Accepting Section 8!* Step into a welcoming and bright living space filled with natural light from large windows, complemented by fresh paint and updated flooring throughout. The kitchen boasts updated appliances and modern finishes, while the bathrooms have been tastefully refreshed for a clean, contemporary look. Each bedroom is generously sized and features ceiling fans for added comfort, with central AC keeping you cool in the summer. The partially fenced, pet-friendly backyard offers plenty of space to enjoy, complete with a back patio perfect for outdoor dining or relaxation. Washer and dryer hookups add convenience, making daily life easier. Off-street parking is also a big plus! Located near Spanish Lake and with quick access to Highway 367, this home offers both peaceful living and easy access to shopping, dining, and local amenities.
Schedule a showing or apply here:
Pet-friendly! Fees apply: $50/month for one pet or $75/month for two pets, plus a one-time, nonrefundable pet deposit due at move-in.
__________________________
Contact for more details:
A licensed Missouri Real Estate Agent markets the property. The agent is the property manager.
{The property owner is a licensed Real Estate Agent in Missouri.}
A passed occupancy permit will be provided before move-in, but passed occupancy may still be pending upon posting this listing.
All Complete Realty Solutions residents are enrolled in the Resident Benefits Package (RBP) for $40.95/month, which includes liability insurance, credit building to help boost the resident’s credit score with timely rent payments, up to $1M Identity Theft Protection, HVAC air filter delivery (for applicable properties), move-in concierge service making utility connection and home service setup a breeze during your move-in, our best-in-class resident rewards program, and much more!
By submitting your information on this page you consent to being contacted by the Property Manager and RentEngine via SMS, phone, or email.
Last Agent to Sell the Property
Terreri Team Realty LLC License #2016022991 Listed on: 05/09/2025
We collect this data history from publicly available records. To have your information removed, we recommend requesting removal directly through your county’s website.
Lance Merrick
Real Broker LLC
(727) 472-4959
550 Total Sales
4 in Spanish Lake
$69K - $240K Price Range
Michael Quigley
Worth Clark Realty
(314) 666-0020
90 Total Sales
7 in Spanish Lake
$72K - $185K Price Range
Amanda Alejandro
Realty Shop
(314) 310-0446
674 Total Sales
1 in Spanish Lake
$92,500 Price
Emmy Crawford
Coldwell Banker Realty - Gundaker
(314) 310-5546
81 Total Sales
1 in Spanish Lake
$280,106 Price
Stacey Biermann
Wood Brothers Realty
(314) 866-8946
94 Total Sales
1 in Spanish Lake
$264,900 Price
Monica Henry
Wood Brothers Realty
(314) 938-2336
13 Total Sales
1 in Spanish Lake
$158,000 Price
We collect this data history from publicly available records. To have your information removed, we recommend requesting removal directly through your county’s website.
| Date | Buyer | Sale Price | Title Company |
|---|---|---|---|
| -- | Freedom Title | ||
| Laws Clinton B | $37,900 | -- | |
| Quidley William G | $3,000 | -- |
We collect this data history from publicly available records. To have your information removed, we recommend requesting removal directly through your county’s website.
| Date | Status | Borrower | Loan Amount |
|---|---|---|---|
| Open | $80,000 |
We collect this data history from publicly available records. To have your information removed, we recommend requesting removal directly through your county’s website.
| Date | Event | Price | List to Sale | Price per Sq Ft |
|---|---|---|---|---|
| 08/18/2026 08/18/26 | Price Changed | $1,100 | -7.9% | $1 / Sq Ft |
| 05/14/2026 05/14/26 | For Rent | $1,195 | 0.0% | -- |
| 05/11/2026 05/11/26 | Off Market | $1,195 | -- | -- |
| 04/23/2026 04/23/26 | For Rent | $1,195 | 0.0% | -- |
| 06/05/2025 06/05/25 | Sold | -- | -- | -- |
| 05/10/2025 05/10/25 | Pending | -- | -- | -- |
| 05/09/2025 05/09/25 | Price Changed | $95,000 | 0.0% | $88 / Sq Ft |
| 05/09/2025 05/09/25 | For Sale | $95,000 | -- | $88 / Sq Ft |
| 05/09/2025 05/09/25 | Off Market | -- | -- | -- |
We collect this data history from publicly available records. To have your information removed, we recommend requesting removal directly through your county’s website.
| Year | Tax Paid | Tax Assessment Tax Assessment Total Assessment is a certain percentage of the fair market value that is determined by local assessors to be the total taxable value of land and additions on the property. | Land | Improvement |
|---|---|---|---|---|
| 2025 | $1,379 | $15,620 | $2,450 | $13,170 |
| 2024 | $1,379 | $14,420 | $2,870 | $11,550 |
| 2023 | $1,379 | $14,420 | $2,870 | $11,550 |
| 2022 | $970 | $9,040 | $1,630 | $7,410 |
| 2021 | $956 | $9,040 | $1,630 | $7,410 |
| 2020 | $891 | $7,810 | $1,290 | $6,520 |
| 2019 | $855 | $7,810 | $1,290 | $6,520 |
| 2018 | $791 | $6,630 | $970 | $5,660 |
| 2017 | $788 | $6,630 | $970 | $5,660 |
| 2016 | $779 | $6,460 | $2,110 | $4,350 |
| 2015 | $752 | $6,460 | $2,110 | $4,350 |
| 2014 | $1,038 | $8,970 | $1,940 | $7,030 |
Seller's Agent in 2025
Malinda Terreri
Terreri Team Realty LLC
(314) 488-0494
229 Total Sales
Buyer's Agent in 2025
Krista Hartmann
RE/MAX
(314) 707-5459
858 Total Sales
Source: MARIS MLS
MLS Number: MIS25030543
APN: 09D-43-0523
Disclaimer: Certain information contained herein is derived from information provided by parties other than Homes.com. All information provided is deemed reliable, but is not guaranteed to be accurate and should be independently verified.
All data is obtained from various sources and may not have been verified by broker or MLS GRID. Supplied Open House Information is subject to change without notice. All information should be independently reviewed and verified for accuracy. Properties may or may not be listed by the office/agent presenting the information. Some IDX listings have been excluded from this website.
Listings courtesy of MARIS MLS as distributed by MLS GRID.
Based on information submitted to the MLS GRID
Ask me questions while you tour the home.