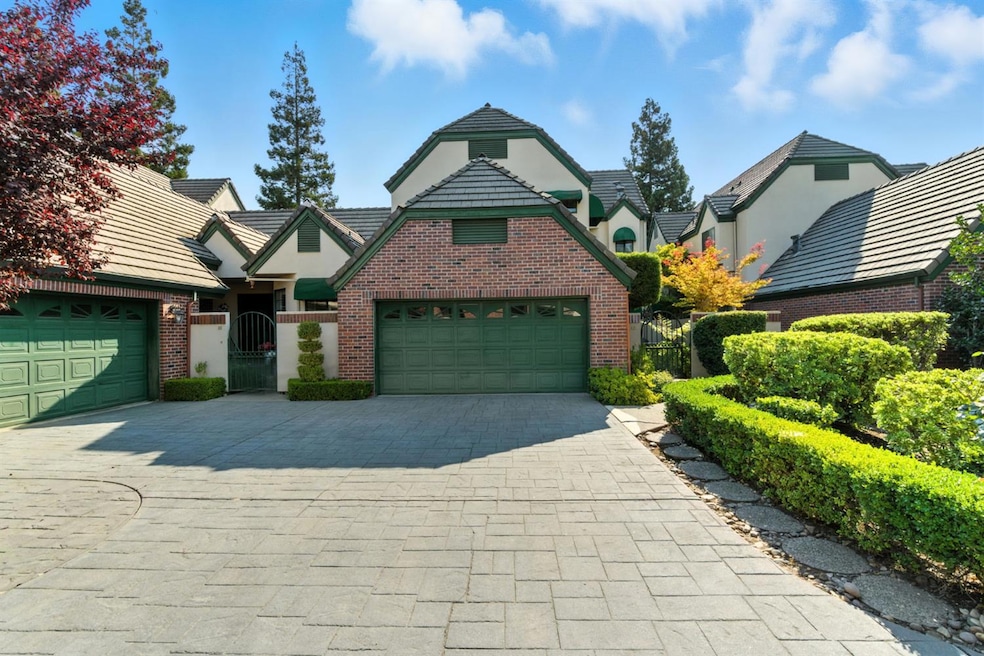
NOT LISTED FOR SALE

1132 Rivergate Dr Unit 13 Lodi, CA 95240

North Lodi Neighborhood

Estimated Value: $539,152

3 Beds
3 Baths
2,028 Sq Ft
1,516 Sq Ft Lot

Sale Details

Date Sold: December 3, 2025

Last sale price $535,000 $264 Per Sq Ft

Est. 1% increase in value since last sale

Current estimated payment $4,152 / mo

57 Days on Market

Highlights

  • In Ground Pool
  • Custom Home
  • Property is near clubhouse
  • Sitting Area In Primary Bedroom
  • Clubhouse
  • Cathedral Ceiling

About This Home

As of December 2025

Beautiful Lodi neighborhood surrounded by million dollar homes. Bring your water toys to enter the Mokelumne River from inside the complex or just sit on the shady deck overlooking the peaceful river. Enjoy large condo with 3 bedrooms & 3 full bathrooms, 1 of each downstairs! Private front courtyard and shady evening back patio. New central air & heat units! Several outside access doors including master suite balcony. Clubhouse, swimming pool and spa are directly across from your home. This condo is truly unique living in your private setting that feels like a house but your HOA takes care of the exterior for you and you enjoy the peace and serenity of an exclusive gated community.

Last Agent to Sell the Property

Michelle Haner

PMZ Real Estate License #00879655 Listed on: 09/02/2025

PMZ Real Estate

Last Buyer's Agent

Michael Alexander

HOMWRX License #02198600

Create a Home Valuation Report for This Property
The Home Valuation Report is an in-depth analysis detailing your home's value as well as a comparison with similar homes in the area

Property Details

Home Type

  • Condominium

Year Built

  • Built in 1988 | Remodeled

Lot Details

  • End Unit
  • Aluminum or Metal Fence
  • Landscaped
  • Back Yard Fenced and Front Yard

HOA Fees

  • $655 Monthly HOA Fees

Parking

  • 2 Car Attached Garage
  • Front Facing Garage
  • Garage Door Opener
  • Guest Parking

Home Design

  • Custom Home
  • Contemporary Architecture
  • English Architecture
  • Planned Development
  • Brick Exterior Construction
  • Combination Foundation
  • Raised Foundation
  • Slab Foundation
  • Frame Construction
  • Tile Roof
  • Stucco

Interior Spaces

  • 2,028 Sq Ft Home
  • 2-Story Property
  • Central Vacuum
  • Cathedral Ceiling
  • Ceiling Fan
  • Gas Log Fireplace
  • Double Pane Windows
  • Window Treatments
  • Window Screens
  • Formal Entry
  • Living Room
  • Formal Dining Room
  • Recreation Room with Fireplace
  • Front Gate

Kitchen

  • Breakfast Area or Nook
  • Double Oven
  • Built-In Electric Oven
  • Gas Cooktop
  • Microwave
  • Dishwasher
  • Synthetic Countertops
  • Disposal

Flooring

  • Laminate
  • Tile

Bedrooms and Bathrooms

  • 3 Bedrooms
  • Sitting Area In Primary Bedroom
  • Retreat
  • Main Floor Bedroom
  • Primary Bedroom Upstairs
  • Walk-In Closet
  • 3 Full Bathrooms
  • Tile Bathroom Countertop
  • Soaking Tub
  • Bathtub with Shower
  • Separate Shower
  • Window or Skylight in Bathroom

Laundry

  • Laundry Room
  • Laundry on upper level
  • Dryer
  • Washer
  • Laundry Cabinets
  • 220 Volts In Laundry

Eco-Friendly Details

  • Energy-Efficient Appliances
  • Energy-Efficient Windows
  • Energy-Efficient Lighting

Pool

  • In Ground Pool
  • Gunite Pool

Outdoor Features

  • Balcony
  • Uncovered Courtyard
  • Enclosed Patio or Porch
  • Built-In Barbecue
  • Awning

Location

  • Property is near clubhouse

Utilities

  • Central Heating and Cooling System
  • Refrigerated and Evaporative Cooling System
  • Cooling System Powered By Renewable Energy
  • Heating system powered by renewable energy
  • Heating System Uses Natural Gas
  • Underground Utilities
  • 220 Volts in Kitchen
  • Natural Gas Connected
  • Gas Water Heater
  • Cable TV Available

Listing and Financial Details

  • Assessor Parcel Number 041-450-19

Community Details

Overview

  • Association fees include management, common areas, pool, recreation facility, road, roof, insurance on structure, water, maintenance exterior, ground maintenance
  • Rivergate Commons Association, Phone Number (209) 507-7850
  • Rivergate Commons Subdivision
  • Mandatory home owners association

Amenities

  • Community Barbecue Grill
  • Clubhouse

Recreation

  • Community Pool
  • Community Spa

Pet Policy

  • Limit on the number of pets

Security

  • Carbon Monoxide Detectors
  • Fire and Smoke Detector

Property Details

Home Type

Condominium

Year Built

Built in 1988 | Remodeled

Lot Details

1,516 Sq Ft Lot

HOA Fees

$655 per month

Parking

2

Listing Details

  • Property Type: Residential
  • Subtype Description: Attached, Planned Unit Develop, Custom, Luxury
  • Property Subtype 1: Condominium
  • Remodeled Updated: Yes
  • Restrictions: Rental(s), Signs, Exterior Alterations, Guests, Parking
  • Stories: 2
  • Year Built: 1988
  • Architectural Style: Contemporary, English
  • Levels: Two
  • Subdivision: Rivergate Commons
  • Remodeled/Updated Desc: Kitchen 6-10YR, Other-Rmks 0-5YR
  • Special Features: None
  • Property Sub Type: Condos

Interior Features

  • Appliances: Built-In Electric Oven, Gas Cook Top, Gas Water Heater, Dishwasher, Disposal, Microwave, Double Oven
  • Interior Amenities: Formal Entry
  • Other Equipment: Central Vacuum, Water Cond Equipment Owned
  • Fireplace Features: Living Room, Gas Log, Gas Piped, Gas Starter
  • Fireplaces: 1
  • Flooring: Laminate, Tile
  • Master Bathroom Features: Closet, Shower Stall(s), Soaking Tub, Tile, Window
  • Master Bedroom Features: Balcony, Walk-In Closet, Sitting Area
  • Total Bathrooms: 3
  • Bathroom Features: Shower Stall(s), Tile, Tub w/Shower Over, Window
  • Dining Room Features: Breakfast Nook, Formal Room
  • Kitchen Features: Breakfast Area, Synthetic Counter
  • Living Room Features: Cathedral/Vaulted, Skylight(s), Other
  • Room Type: Master Bathroom, Master Bedroom, Dining Room, Kitchen, Laundry, Living Room
  • Main Level: Bedroom(s), Living Room, Dining Room, Full Bath(s), Garage, Kitchen, Street Entrance
  • Price Per Square Foot: 263.81
  • Square Footage: 2028.00
  • Window Features: Dual Pane Full, Window Coverings, Window Screens

Exterior Features

  • Construction Materials: Brick, Stucco, Frame, Wood
  • Disclosures/Documents: Association Docs, CC&Rs, Natural Hazard Disclosure Available, Preliminary Title Report
  • Exterior Features: Balcony, Built-In Barbeque, Uncovered Courtyard
  • Fencing: Back Yard, Metal, Entry Gate, Front Yard, Full
  • Foundation: Combination, Raised, Slab
  • Home Warranty: No
  • Horse Property: No
  • Listing Price: 549000.00
  • Lot Features: Close to Clubhouse, Shape Irregular, Street Lights, Landscape Back, Landscape Front, Low Maintenance
  • New Construction: No
  • Patio And Porch Features: Awning, Front Porch, Back Porch, Enclosed Patio
  • Pool Features: Built-In, Common Facility, Gunite Construction
  • Pool: Yes
  • Property Condition: Updated/Remodeled
  • Roof: Tile
  • Spa: No
  • Topography: Level,Level

Garage/Parking

  • Garage Spaces: 2.00
  • Parking Features: Attached, Garage Door Opener, Garage Facing Front, Guest Parking Available
  • Driveway/Sidewalks: Gated

Utilities

  • Security: Carbon Mon Detector, Double Strapped Water Heater, Smoke Detector
  • Sewer: Public Sewer
  • Utilities: Cable Available, Public, Sewer In & Connected, Underground Utilities, Natural Gas Connected
  • Cooling: Ceiling Fan(s), Central
  • Electric: 220 Volts in Kitchen, 220 Volts in Laundry
  • Heating: Central, Fireplace(s), Natural Gas
  • Laundry Features: Cabinets, Dryer Included, Upper Floor, Washer Included, Inside Room
  • Water Source: See Remarks, Public

Condo/Co-op/Association

  • Association Features: Barbeque, Pool, Clubhouse, Rec Room w/Fireplace, Spa/Hot Tub
  • Association Fee: 655
  • Association Fee Frequency: Monthly
  • Association Fee Includes: Management, Common Areas, Pool, Recreation Facility, Road, Roof, Insurance on Structure, Water, Maintenance Exterior, Maintenance Grounds
  • Association Name: Rivergate Commons
  • Association Phone: (209) 507-7850
  • Association: Yes
  • Pets Allowed: Yes, Number Limit
  • Senior Community: No
  • Location of Unit: Close to Clubhouse, End Unit

Association/Amenities

  • Mandatory Association: Yes

Fee Information

  • Land Lease: No

Schools

  • Senior High School District: Lodi Unified

Lot Info

  • Zoning: RHD
  • Irrigation: See Remarks
  • Lot Size Acres: 0.0348
  • Lot Size Sq Ft: 1516.00

Green Features

  • Energy Efficient: Appliances, Lighting, Cooling, Heating, Windows

Multi Family

Tax Info

  • Assessor Parcel Number: 041-450-19
  • Bonds/Assessments/Taxes Description: Local Assessments
  • Bonds/Assessments/Taxes: Yes

MLS Schools

  • School District (County): San Joaquin

Home Values in the Area

Source: Public Records

Average Home Value in this Area


Source: Public Records

Agents Specializing in North Lodi, CA

See All Agents

Property History

We collect this data history from publicly available records. To have your information removed, we recommend requesting removal directly through your county’s website.

Date Event Price List to Sale Price per Sq Ft
12/03/2025 12/03/25 Sold $535,000 -2.6% $264 / Sq Ft
10/29/2025 10/29/25 Pending -- -- --
09/02/2025 09/02/25 For Sale $549,000 -- $271 / Sq Ft
Source: MetroList

Agents Affiliated with this Home

  • Section Image
  • Section Image
See All Agents

Map

Source: MetroList

MLS Number: 225094278

MetroList

APN: 041-450-19

Your Personal Tour Guide

Ask me questions while you tour the home.