
James Wolfe
Century 21 Curran & Oberski
(947) 886-8334
249 Total Sales
1 in West Outer Drive
$151,000 Price
Estimated Value: $141,922
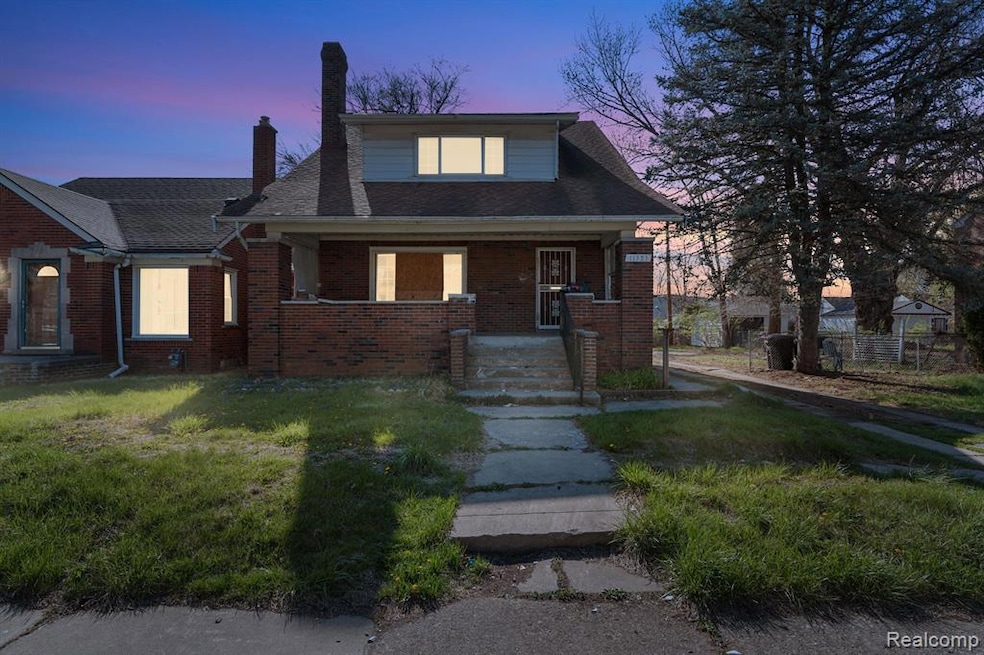
Opportunity meets character in this classic Craftsman-style home, nestled in a quiet Detroit neighborhood. 11323 Bramell offers a strong foundation for your next renovation or investment project, with excellent potential to transform into a spacious 4 or even 5-bedroom single-family home — all while adding the modern amenities today’s buyers crave. Boasting timeless architectural details, a generous floor plan, and solid bones, this property is ideal for investors, flippers, or owner-occupants with vision. The expansive layout offers ample square footage to reconfigure and expand, with room for a primary suite, updated kitchen, additional bathrooms, and stylish finishes throughout. Values in the area are soaring, with nearby renovated homes commanding impressive ARVs — making this a smart play for those looking to capitalize on Detroit’s upward trend.
Last Agent to Sell the Property
Detroit Progress Realty LLC License #6502425564 Listed on: 06/06/2025
Last Buyer's Agent
Stephanie Mason
Trillion Realty LLC License #6501398532
We collect this data history from publicly available records. To have your information removed, we recommend requesting removal directly through your county’s website.
James Wolfe
Century 21 Curran & Oberski
(947) 886-8334
249 Total Sales
1 in West Outer Drive
$151,000 Price
Tina Hampton
EXP Realty Main
(734) 822-7319
13 Total Sales
1 in West Outer Drive
$165,000 Price
Deborah Wass
ERA Prime Real Estate Group
(734) 294-0561
125 Total Sales
2 in West Outer Drive
$125K - $135K Price Range
Hassan Scheib
Own It Realty
(313) 646-7363
395 Total Sales
27 in West Outer Drive
$62K - $220K Price Range
Michelle Herrst
RE/MAX Platinum
(586) 600-7277
211 Total Sales
1 in West Outer Drive
$135,000 Price
Jaye Sanders
Nextpointe Real Estate Service
(947) 210-6870
93 Total Sales
1 in West Outer Drive
$105,000 Price
We collect this data history from publicly available records. To have your information removed, we recommend requesting removal directly through your county’s website.
| Date | Buyer | Sale Price | Title Company |
|---|---|---|---|
| $75,000 | None Listed On Document | ||
| $47,000 | Speedy Title & Escrow Services | ||
| $42,500 | Liberty Title | ||
| $24,000 | A S K Services Inc | ||
| $94,821 | None Available |
We collect this data history from publicly available records. To have your information removed, we recommend requesting removal directly through your county’s website.
| Date | Event | Price | List to Sale | Price per Sq Ft | Prior Sale |
|---|---|---|---|---|---|
| 07/02/2025 07/02/25 | Sold | $75,000 | -5.1% | $37 / Sq Ft | |
| 06/19/2025 06/19/25 | Pending | -- | -- | -- | |
| 06/06/2025 06/06/25 | For Sale | $79,000 | +229.2% | $39 / Sq Ft | |
| 05/18/2015 05/18/15 | Sold | $24,000 | -39.8% | $14 / Sq Ft | View Prior Sale |
| 04/17/2015 04/17/15 | Pending | -- | -- | -- | |
| 01/05/2015 01/05/15 | For Sale | $39,900 | -- | $23 / Sq Ft |
We collect this data history from publicly available records. To have your information removed, we recommend requesting removal directly through your county’s website.
| Year | Tax Paid | Tax Assessment Tax Assessment Total Assessment is a certain percentage of the fair market value that is determined by local assessors to be the total taxable value of land and additions on the property. | Land | Improvement |
|---|---|---|---|---|
| 2025 | $1,894 | $99,000 | $0 | $0 |
| 2024 | $1,922 | $82,500 | $0 | $0 |
| 2023 | $1,866 | $65,300 | $0 | $0 |
| 2022 | $2,058 | $44,100 | $0 | $0 |
| 2021 | $251 | $0 | $0 | $0 |
| 2020 | $1,979 | $30,000 | $0 | $0 |
| 2019 | $2,388 | $27,100 | $0 | $0 |
| 2018 | $2,165 | $23,700 | $0 | $0 |
| 2017 | $117 | $21,600 | $0 | $0 |
| 2016 | $883 | $7,200 | $0 | $0 |
| 2015 | $720 | $7,200 | $0 | $0 |
| 2013 | $1,032 | $10,321 | $0 | $0 |
| 2010 | -- | $15,131 | $938 | $14,193 |
Seller's Agent in 2025
Mikhail Grigoryan
Detroit Progress Realty LLC
(313) 888-6060
1 in this area
116 Total Sales
S
Buyer's Agent in 2025
Stephanie Mason
Trillion Realty LLC
Seller's Agent in 2015
Darren Johnson
Johnson Premier Realty Co
(313) 506-8861
91 Total Sales
Source: Realcomp
MLS Number: 20251005937
APN: 22-117948
Disclaimer: Certain information contained herein is derived from information provided by parties other than Homes.com. All information provided is deemed reliable, but is not guaranteed to be accurate and should be independently verified.
IDX provided courtesy of Realcomp II Ltd. via Ten-X and MLS
Copyright 2026 Realcomp II Ltd. Shareholders
IDX information is provided exclusively for consumers' personal, noncommercial use and may not be used for any purpose other than to identify prospective properties consumers may be interested in purchasing. The accuracy of all information, regardless of source, is not guaranteed or warranted. All information should be independently verified.
Listing Information presented by local MLS brokerage: Ten-X, local REALTOR®- Arlene Richardson - (888)-952-6393
Ask me questions while you tour the home.