S
Seller's Agent in 2024
Susan Graf
Norton Commons Realty
(502) 412-5085
65 Total Sales
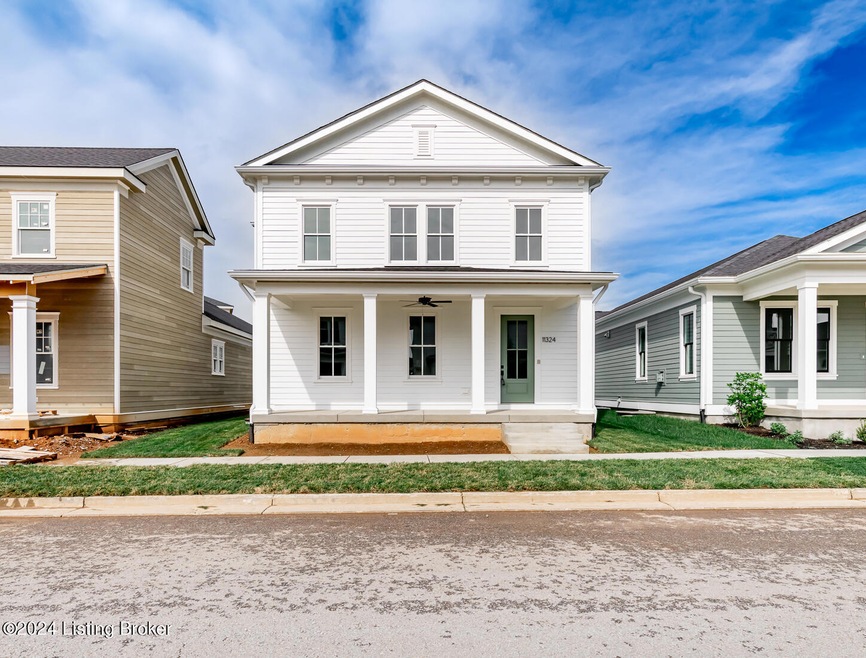
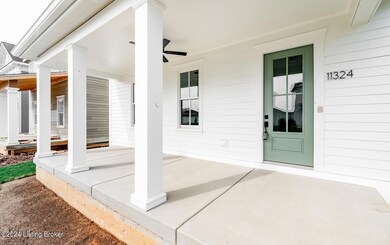

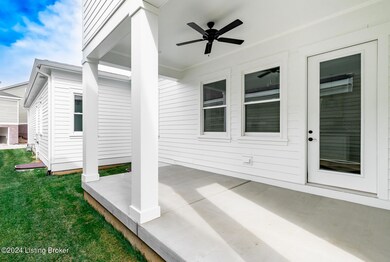
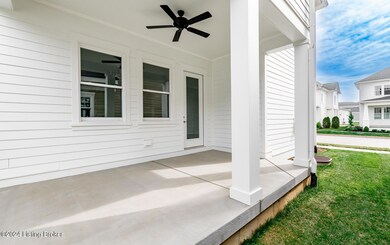
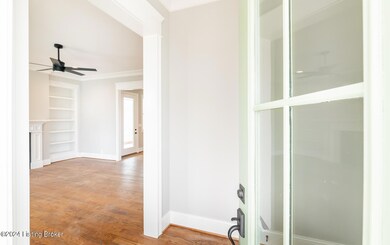
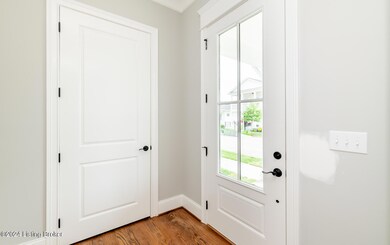
Another fabulous 1st floor primary home by Gregg Custom Building in our thriving North Village. The front porch brings you into the entry foyer that flows into the great room, dining and kitchen and out to the covered side porch. The primary bedroom is large and has an elegant bath and two walk in closets. The 1/2 bath, den/flex room and laundry are at the back of the house just off the 3 car attached garage. The 2nd floor offers two more bedrooms, a bathroom with double sinks, a game room and a pocket office. State of the art finishes are featured throughout. The basement has a full bath rough in and egress windows great for future finish or storage now. Geothermal HVAC, take advantage of the tax credit. Norton Commons, More Live Per Square Foot!
Last Agent to Sell the Property
Norton Commons Realty License #194726 Listed on: 05/08/2024
We collect this data history from publicly available records. To have your information removed, we recommend requesting removal directly through your county’s website.
| Date | Event | Price | List to Sale | Price per Sq Ft |
|---|---|---|---|---|
| 11/01/2024 11/01/24 | Sold | $909,000 | +1.1% | $334 / Sq Ft |
| 09/08/2024 09/08/24 | Pending | -- | -- | -- |
| 07/23/2024 07/23/24 | Price Changed | $899,000 | -5.2% | $330 / Sq Ft |
| 05/08/2024 05/08/24 | For Sale | $948,300 | -- | $348 / Sq Ft |
S
Seller's Agent in 2024
Susan Graf
Norton Commons Realty
(502) 412-5085
65 Total Sales
R
Buyer's Agent in 2024
Roxanne Buttorff
United Real Estate Louisville
(502) 417-8743
6 Total Sales
Source: Metro Search, Inc.
MLS Number: 1660326

Disclaimer: Certain information contained herein is derived from information provided by parties other than Homes.com. All information provided is deemed reliable, but is not guaranteed to be accurate and should be independently verified.
Based on information submitted to the MLS GRID. All data is obtained from various sources and may not have been verified by broker or MLS GRID. Supplied Open House Information is subject to change without notice. All information should be independently reviewed and verified for accuracy. Properties may or may not be listed by the office/agent presenting the information. Some IDX listings have been excluded from this website. IDX information is provided exclusively for personal, non-commercial use, and may not be used for any purpose other than to identify prospective properties consumers may be interested in purchasing.
IDX listing data provided by Multiple Listing Service, Inc. Information is supplied by the seller and other third parties and has not been verified.
Based on information submitted to the MLS GRID
Ask me questions while you tour the home.