NOT LISTED FOR SALE

11327 Ledgement Ln Windermere, FL 34786

Windermere Area

Estimated Value: $863,000 - $1,002,000

4 Beds
3.5 Baths
3,243 Sq Ft
$297/Sq Ft Est. Value

Sale Details

Date Sold: April 3, 2025

Last sale price $995,000 $307 Per Sq Ft

Est. 6% decrease in value since last sale

Current estimated payment $6,194 / mo

7 Days on Market

Highlights

  • Screened Pool
  • Gated Community
  • Open Floorplan
  • Windermere Elementary School Rated A
  • Pond View
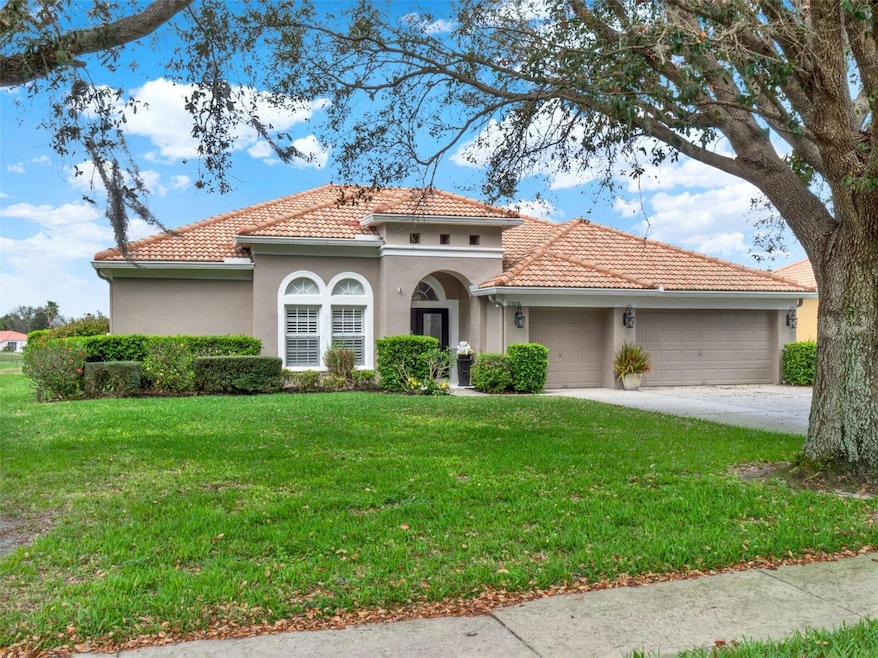
  • Florida Architecture

About This Home

As of April 2025

Welcome to this beautifully remodeled home in the exclusive, gated community of Glenmuir! Nestled on a peaceful 1/3-acre lot, this elegant residence offers a water view. With a tile roof and a bright, open-concept layout, this home provides luxurious first-floor living, plus a spacious upstairs bonus room with its own bathroom—ideal for a home theater, or studio.
Through the beautiful entry doors, you'll be greeted by a grand foyer leading to a large office, which can also serve as a fifth bedroom. The separate living and dining rooms feature gorgeous wood floors, soaring high ceilings, custom crown molding, and sliding glass doors that open to your private outdoor oasis.
The expansive owner’s suite is filled with natural light and offers direct access to the pool area. The newly remodeled master bathroom is a true retreat, complete with a luxurious walk-in shower, soaking tub, and a huge walk-in closet. A brand-new quartz vanity and modern gray cabinetry are being installed to further enhance this spa-like space.
Designed for both beauty and functionality, the remodeled kitchen overlooks the pool and great room. It boasts 42" wood cabinets, granite countertops, an island, and a butler’s pantry with additional storage. Nearby, the laundry room is equipped with a Samsung washer and dryer, as well as a laundry sink for added convenience.
Three generously sized secondary bedrooms features include, en-suite bathroom and plantation shutters, making them perfect for guests or in-law suites.
Step outside to your private backyard paradise, where the stunning pool area includes an outdoor pool bath, perfect for entertaining or relaxing in style.
Located in a quiet and sought-after neighborhood, Glenmuir offers wonderful community amenities, including a park, playground, basketball court, and picnic pavilion. Just minutes from Disney, Universal, top dining, and shopping, this dream home offers the perfect blend of luxury, comfort, and convenience.
Don’t wait—schedule your private showing today!

Last Agent to Sell the Property

Loren Williams

LAKESIDE REALTY WINDERMERE INC Brokerage Phone: 407-876-5575 License #3188489 Listed on: 02/20/2025

LAKESIDE REALTY WINDERMERE INC

Last Buyer's Agent

Tracy Croft

COLDWELL BANKER REALTY License #3022523

COLDWELL BANKER REALTY

Range of Values:

--
Value Increase
--
Percent Increase
--
Adjusted for Inflation
Collateral Analytics

Collateral Analytics Collateral Analytics AVMs (Automated Valuation Model) employ a number of statistical approaches combined with neighborhood-specific comparable selection guarantees the most up-to-date and precise valuations.

Not Available

Collateral Analytics does not have data for the current month. Please view the chart for historical values.

ICE

ICE Mortgage Technology ICE Mortgage Technology’s AVM (Automated Valuation Model) is a state-of-the-art online residential property valuation tool that provides a quick and accurate estimate of the value of almost any home in the U.S.

Not Available

ICE Mortgage Technology does not have data for the current month. Please view the chart for historical values.

First American

First American First American Data & Analytics’ next-generation AVM combines unrivaled data assets with a blended ensemble of valuation models to produce highly accurate, reliable valuations you can trust.

Not Available

First American does not have data for the current month. Please view the chart for historical values.

Quantarium

Quantarium Quantarium’s valuation service, repeatedly proven the industry’s most accurate and comprehensive, is supercharged with a self-learning and auto-tuning AI engine that continually becomes smarter and more accurate as it processes daily inputs from the industry’s leading RE data lake.

Not Available

Quantarium does not have data for the current month. Please view the chart for historical values.

Average Value
Not Available
List Price
Sold Price
Create a Home Valuation Report for This Property
The Home Valuation Report is an in-depth analysis detailing your home's value as well as a comparison with similar homes in the area

Home Details

Home Type

  • Single Family

Est. Annual Taxes

  • $9,668

Year Built

  • Built in 2002

Lot Details

  • 14,137 Sq Ft Lot
  • Southwest Facing Home
  • Level Lot
  • Irrigation
  • Property is zoned P-D

HOA Fees

  • $170 Monthly HOA Fees

Parking

  • 3 Car Attached Garage

Home Design

  • Florida Architecture
  • Mediterranean Architecture
  • Bi-Level Home
  • Slab Foundation
  • Wood Frame Construction
  • Tile Roof
  • Block Exterior
  • Stucco

Interior Spaces

  • 3,243 Sq Ft Home
  • Open Floorplan
  • Dry Bar
  • Crown Molding
  • Ceiling Fan
  • Shutters
  • Blinds
  • Drapes & Rods
  • Sliding Doors
  • Family Room
  • Living Room
  • Dining Room
  • Home Office
  • Bonus Room
  • Pond Views
  • Fire and Smoke Detector

Kitchen

  • Range
  • Microwave
  • Dishwasher
  • Solid Surface Countertops
  • Solid Wood Cabinet
  • Disposal

Flooring

  • Carpet
  • Laminate
  • Ceramic Tile

Bedrooms and Bathrooms

  • 4 Bedrooms
  • Closet Cabinetry
  • Walk-In Closet

Laundry

  • Laundry Room
  • Dryer
  • Washer

Pool

  • Screened Pool
  • In Ground Pool
  • Fence Around Pool

Schools

  • Windermere Elementary School
  • Bridgewater Middle School
  • Windermere High School

Utilities

  • Central Air
  • Heating Available
  • Underground Utilities
  • Electric Water Heater
  • Septic Tank
  • Private Sewer
  • Cable TV Available

Listing and Financial Details

Community Details

Overview

  • Glenmuir HOA / Access Management Association, Phone Number (407) 480-4200
  • Visit Association Website
  • Glenmuir 48 39 Subdivision
  • The community has rules related to deed restrictions

Recreation

  • Community Playground

Security

  • Gated Community

Home Details

Home Type

Single Family

Est. Annual Taxes

$9,668

Year Built

Built in 2002

Lot Details

0.32 Acres

HOA Fees

$170 per month

Parking

3

Listing Details

  • Property Type: Residential
  • Property Sub Type: Single Family Residence
  • Architectural Style: Florida, Mediterranean
  • Construction Materials: Block, Stucco, Wood Frame
  • Fireplace: No
  • Living Area: 3243
  • Lot Size Acres: 0.32
  • New Construction: No
  • Year Built: 2002
  • Building Area Total: 4259
  • Lot Size Sq Ft: 14137
  • Status: Sold
  • Ownership: Fee Simple
  • ResoBuildingAreaSource: PublicRecords
  • Building Area Total Srch Sq M: 395.67
  • Escrow City: Windermere
  • Escrow State: FL
  • Escrow Street Name: Main St
  • Minimum Lease: 7 Months
  • RATIO Current Price By Calculate: 306.81
  • Total Acreage: 1/4 to less than 1/2
  • Water Access YN: 0
  • MFR_BedroomClosetType: Walk-in Closet
  • MFR_BedroomClosetType: Built-in Closet
  • MFR_BedroomClosetType: Built-in Closet
  • MFR_BedroomClosetType: Built-in Closet
  • Bedroom Closet Type: No Closet
  • MFR_InLawSuiteYN: 0
  • MFR_DockYN: 0
  • Attribution Contact: 407-876-5575
  • Tax Year: 2024
  • Special Features: None

Interior Features

  • Living Area Units: Square Feet
  • Flooring: Carpet, Ceramic Tile, Laminate
  • Full Bathrooms: 3
  • Half Bathrooms: 1
  • Interior Amenities: Ceiling Fans(s), Crown Molding, Dry Bar, Open Floorplan, Solid Surface Counters, Solid Wood Cabinets, Window Treatments
  • Appliances Included: Dishwasher, Disposal, Dryer, Electric Water Heater, Microwave, Range, Refrigerator, Washer
  • Foundation Details: Slab
  • Total Bedrooms: 4
  • Levels: Two
  • Spa Yn: No
  • Window Features: Blinds, Drapes, Shutters, Window Treatments
  • ResoLivingAreaSource: PublicRecords
  • Living Area Meters: 301.28

Exterior Features

  • Direction Faces: Southwest
  • Pool Features: In Ground, Screen Enclosure
  • Exterior Features: Irrigation System, Sliding Doors
  • Roof: Tile
  • Pool Private: Yes
  • View: Water
  • Waterfront: No
  • Road Surface Type: Asphalt
  • Water View: Pond
  • Water View YN: 1
  • Waterfront Feet Total: 0
  • Flood Zone Panel: 12095C0385F

Garage/Parking

  • Attached Garage: Yes
  • Carport Y N: No
  • Garage Spaces: 3
  • Garage Yn: Yes
  • Parking Features: Oversized

Utilities

  • Utilities: Cable Connected, Electricity Connected, Private, Public, Street Lights, Underground Utilities
  • Cooling: Central Air
  • Heating: Electric
  • Laundry Features: Inside, Laundry Room
  • Sewer: Septic Tank
  • Water Source: Public

Condo/Co-op/Association

  • Community Features: Deed Restrictions, Gated Community - No Guard, Playground
  • Association Amenities: Gated, Playground
  • Association Fee: 170
  • Association Fee Frequency: Monthly
  • Association Name: Glenmuir HOA / Access Management
  • Phone: 407-480-4200
  • Association: Yes
  • Security: Gated Community, Smoke Detector(s)
  • Senior Community: No
  • Association 2 YN: 0
  • Association Approval Required YN: 0
  • Complex Community Name Nccb: GLENMUIR
  • Pet Restrictions: Buyer to verify any and all pet restrictions directly with the HOA
  • Association Fee Requirement: Required
  • Association Email: glenmuir@accessdifference.com
  • Association URL: www.accessmanagement.com

Fee Information

  • Total Annual Fees: 2040.00
  • Total Monthly Fees: 170.00
  • Monthly HOA Amount: 170.00

Schools

  • Elementary School: Windermere Elem
  • High School: Windermere High School
  • Middle Or Junior School: Bridgewater Middle

Lot Info

  • Zoning: P-D
  • Parcel Number: 24-23-27-2694-00-490
  • Additional Parcels: No
  • Lot Features: In County, Level, Paved
  • Flood Zone Code: X

Rental Info

  • Pets Allowed: Breed Restrictions
  • Lease Restrictions YN: 1
  • Additional Lease Restrictions: Buyer to verify any and all lease restrictions directly with HOA

Tax Info

  • Tax Annual Amount: 9668
  • Tax Block: 2694
  • Tax Book Number: 48 / 39
  • Tax Lot: 49

Multi Family

  • Approval Process: Buyer to verify any and all approval Process directly with HOA

Ownership History

We collect this data history from publicly available records. To have your information removed, we recommend requesting removal directly through your county’s website.

Date Name Owned For Owner Type

Purchase Details

Listed on
Feb 20, 2025
Closed on
Apr 3, 2025
Sold by
Sausa and Sausa Angela
Bought by
Seller's Agent
Loren Williams
LAKESIDE REALTY WINDERMERE INC
Buyer's Agent
Tracy Croft
COLDWELL BANKER REALTY
List Price
$1,100,000
Sold Price
$995,000
Premium/Discount to List
-$105,000
-9.55%
Views
14
Current Estimated Value
$940,140

Home Financials for this Owner

Home Financials are based on the most recent Mortgage that was taken out on this home.
Estimated Appreciation
-$54,860
Avg. Annual Appreciation
-2.37%

Purchase Details

Listed on
Jul 28, 2021
Closed on
Aug 30, 2021
Sold by
Concreart Inc
Bought by
Sausa Damien and Sausa Angela
Seller's Agent
Denise Lentine
BLUE MAGNOLIA REALTY LLC
Buyer's Agent
Loren Williams
LAKESIDE REALTY WINDERMERE INC
List Price
$635,000
Sold Price
$680,000
Premium/Discount to List
$45,000
7.09%

Home Financials for this Owner

Home Financials are based on the most recent Mortgage that was taken out on this home.
Avg. Annual Appreciation
11.19%

Purchase Details

Closed on
Sep 18, 2014
Sold by
Fernandes Eliseu M and Fernandes Rogelia
Bought by
Concreart Inc

Purchase Details

Listed on
Oct 7, 2013
Closed on
Mar 11, 2014
Sold by
Lavra Frank Stephen and Lavra Kimberly Anne
Bought by
Fernandes Eliseu M and Fernandes Rogelia
Seller's Agent
Joshua Butts
MARQUIS REAL ESTATE GROUP,INC
Buyer's Agent
Noemi Souza
DELUCA REAL ESTATE SERVICES CORP
List Price
$495,000
Sold Price
$499,900
Premium/Discount to List
$4,900
0.99%

Home Financials for this Owner

Home Financials are based on the most recent Mortgage that was taken out on this home.
Avg. Annual Appreciation
5.38%
Original Mortgage
$374,925
Interest Rate
5.25%
Mortgage Type
Adjustable Rate Mortgage/ARM

Purchase Details

Closed on
May 25, 2005
Sold by
Cummings John H and Cummings Margie E
Bought by
Lavra Frank Stephen and Lavra Kimberly Anne

Home Financials for this Owner

Home Financials are based on the most recent Mortgage that was taken out on this home.
Original Mortgage
$359,650
Interest Rate
5.24%
Mortgage Type
Purchase Money Mortgage

Purchase Details

Closed on
Jun 21, 2002
Sold by
Pulte Home Corp
Bought by
Cummings John H and Cummings Margie E

Home Financials for this Owner

Home Financials are based on the most recent Mortgage that was taken out on this home.
Original Mortgage
$240,000
Interest Rate
6.77%
Mortgage Type
New Conventional
Source: Public Records

Home Values in the Area

Source: Public Records

Average Home Value in this Area


Source: Public Records

Agents Specializing in Windermere, FL

See All Agents

Purchase History

We collect this data history from publicly available records. To have your information removed, we recommend requesting removal directly through your county’s website.

Date Buyer Sale Price Title Company
$995,000 Hometown Title Group
Sausa Damien $680,000 Artesian Title
Concreart Inc -- None Available
Fernandes Eliseu M $499,900 First American Title
Lavra Frank Stephen $529,800 Equitable Title Agency Inc
Cummings John H $300,000 --
Source: Public Records

Mortgage History

We collect this data history from publicly available records. To have your information removed, we recommend requesting removal directly through your county’s website.

Date Status Borrower Loan Amount
Previous Owner $374,925
Previous Owner Lavra Frank Stephen $359,650
Previous Owner Cummings John H $140,500
Previous Owner Cummings John H $240,000
Source: Public Records

Property History

We collect this data history from publicly available records. To have your information removed, we recommend requesting removal directly through your county’s website.

Date Event Price List to Sale Price per Sq Ft Prior Sale
04/03/2025 04/03/25 Sold $995,000 -9.5% $307 / Sq Ft
02/27/2025 02/27/25 Pending -- -- --
02/20/2025 02/20/25 For Sale $1,100,000 +61.8% $339 / Sq Ft
08/30/2021 08/30/21 Sold $680,000 +7.1% $205 / Sq Ft View Prior Sale
08/03/2021 08/03/21 Pending -- -- --
07/28/2021 07/28/21 For Sale $635,000 +27.0% $192 / Sq Ft
06/24/2014 06/24/14 Off Market $499,900 -- --
03/14/2014 03/14/14 Sold $499,900 -- $151 / Sq Ft View Prior Sale
Source: Stellar MLS

Tax History

We collect this data history from publicly available records. To have your information removed, we recommend requesting removal directly through your county’s website.

Year Tax Paid Tax Assessment Tax Assessment Total Assessment is a certain percentage of the fair market value that is determined by local assessors to be the total taxable value of land and additions on the property. Land Improvement
2026 $10,043 $804,860 $175,000 $629,860
2025 $10,043 $816,020 $175,000 $641,020
2024 $9,016 $628,948
2023 $9,016 $593,420 $0 $0
2022 $8,736 $576,136 $95,000 $481,136
2021 $7,629 $458,165 $95,000 $363,165
2020 $7,214 $451,405 $85,000 $366,405
2019 $6,907 $404,674 $65,000 $339,674
2018 $6,859 $396,884 $65,000 $331,884
2017 $7,443 $427,662 $75,000 $352,662
2016 $7,414 $418,172 $75,000 $343,172
2015 $7,382 $406,159 $75,000 $331,159
2014 $7,044 $378,936 $75,000 $303,936
Source: Public Records

Agents Affiliated with this Home

  • Section Image
  • Section Image
  • Section Image
  • Section Image
  • Section Image
  • Section Image
See All Agents

Map

Source: Stellar MLS

MLS Number: O6281462

Stellar MLS

APN: 24-2327-2694-00-490

Your Personal Tour Guide

Ask me questions while you tour the home.