
Diana Carrasco
RLAH @properties
(202) 883-6436
73 Total Sales
1 in Downtown DC
$311,000 Price
Estimated Value: $339,000 - $351,948
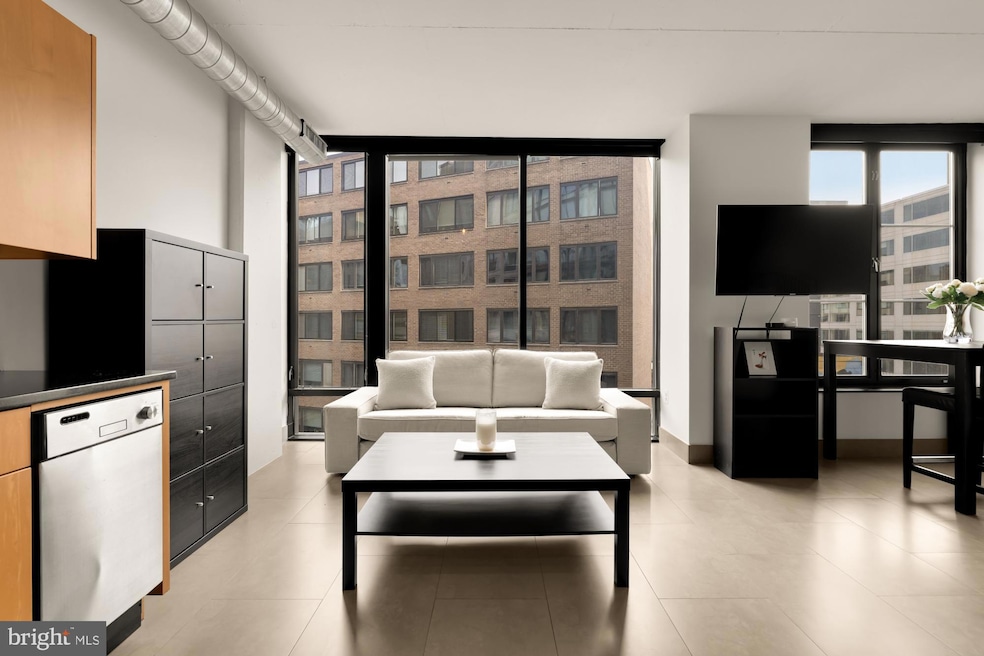
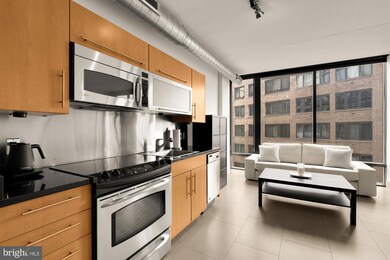
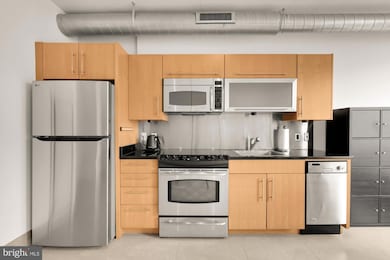
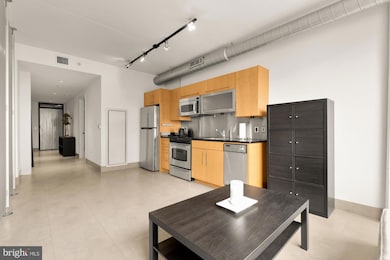
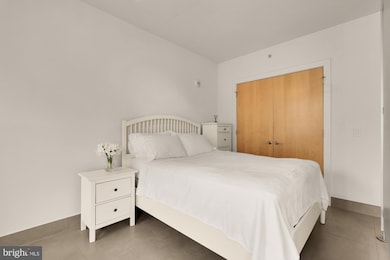

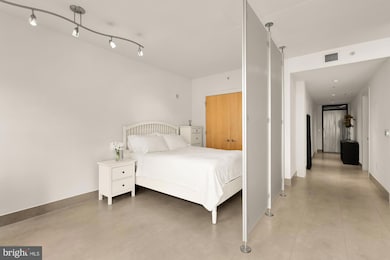
Don’t miss this opportunity to own a modern studio at the Alta with parking included! Located in the first LEED-certified residential high-rise in Washington, the Alta blends contemporary design with sustainable living. This stylish studio showcases floor-to-ceiling windows, sleek slate tile floors, and energy-efficient light dimmers. The kitchen features granite countertops and stainless steel appliances. Recent upgrades include a new LG refrigerator and HVAC compressor both installed in 2025. Private dedicated garage parking space included, a rare find at this location and price point. The Alta offers a rooftop deck with beautiful city views, resident sky lounge, package room, bike storage, and friendly front desk concierge. The condo fee includes high-speed wireless internet and incredible building maintenance. With a Walk Score of 98, enjoy unbeatable Logan Circle living just steps from 14th Street dining, Whole Foods, fitness clubs, and several Metro stations for effortless regional access.
Last Agent to Sell the Property
(703) 266-7277 stephanie.white@compass.com Compass Brokerage Phone: 7032667277 Listed on: 11/10/2025
Co-Listed By
(703) 266-7277 stephanie.white@compass.com Compass Brokerage Phone: 7032667277 License #0225213908
We collect this data history from publicly available records. To have your information removed, we recommend requesting removal directly through your county’s website.
Diana Carrasco
RLAH @properties
(202) 883-6436
73 Total Sales
1 in Downtown DC
$311,000 Price
Taylor Johnson
Keller Williams Capital Properties
(202) 883-8224
35 Total Sales
1 in Downtown DC
$500,000 Price
Chris Jameson
Compass
(202) 952-4820
43 Total Sales
2 in Downtown DC
$285K - $311K Price Range
Luis Solano
Compass
(240) 883-5815
90 Total Sales
1 in Downtown DC
$420,000 Price
Veronique Onteniente
TTR Sotheby's International Realty
(202) 946-5363
77 Total Sales
2 in Downtown DC
$429K - $1.9M Price Range
Kevin Carlson
Compass
(202) 517-2883
152 Total Sales
10 in Downtown DC
$395K - $841K Price Range
We collect this data history from publicly available records. To have your information removed, we recommend requesting removal directly through your county’s website.
| Date | Buyer | Sale Price | Title Company |
|---|---|---|---|
| $340,000 | Allied Title & Escrow | ||
| Tan Anjelica Ashley | $387,000 | None Available | |
| Robbins Dale S | $349,000 | -- | |
| Levine Jeffrey | $330,000 | -- |
We collect this data history from publicly available records. To have your information removed, we recommend requesting removal directly through your county’s website.
| Date | Status | Borrower | Loan Amount |
|---|---|---|---|
| Open | $210,000 | ||
| Closed | Tan Anjelica Ashley | $348,300 | |
| Previous Owner | Robbins Dale S | $279,200 | |
| Previous Owner | Levine Jeffrey | $330,000 |
We collect this data history from publicly available records. To have your information removed, we recommend requesting removal directly through your county’s website.
| Date | Event | Price | List to Sale | Price per Sq Ft | Prior Sale |
|---|---|---|---|---|---|
| 04/09/2026 04/09/26 | Sold | $340,000 | -2.6% | $600 / Sq Ft | |
| 04/08/2026 04/08/26 | Price Changed | $349,000 | 0.0% | $616 / Sq Ft | |
| 03/07/2026 03/07/26 | Pending | -- | -- | -- | |
| 02/18/2026 02/18/26 | Price Changed | $349,000 | -3.9% | $616 / Sq Ft | |
| 11/10/2025 11/10/25 | For Sale | $363,000 | -6.2% | $640 / Sq Ft | |
| 03/20/2017 03/20/17 | Sold | $387,000 | -0.5% | $683 / Sq Ft | View Prior Sale |
| 02/22/2017 02/22/17 | Pending | -- | -- | -- | |
| 02/20/2017 02/20/17 | Price Changed | $389,000 | -2.5% | $686 / Sq Ft | |
| 01/20/2017 01/20/17 | For Sale | $399,000 | -- | $704 / Sq Ft |
We collect this data history from publicly available records. To have your information removed, we recommend requesting removal directly through your county’s website.
| Year | Tax Paid | Tax Assessment Tax Assessment Total Assessment is a certain percentage of the fair market value that is determined by local assessors to be the total taxable value of land and additions on the property. | Land | Improvement |
|---|---|---|---|---|
| 2025 | $2,358 | $382,860 | $114,860 | $268,000 |
| 2024 | $2,426 | $387,590 | $116,280 | $271,310 |
| 2023 | $2,492 | $391,830 | $117,550 | $274,280 |
| 2022 | $2,428 | $378,070 | $113,420 | $264,650 |
| 2021 | $2,394 | $371,310 | $111,390 | $259,920 |
| 2020 | $2,478 | $367,240 | $110,170 | $257,070 |
| 2019 | $2,455 | $363,720 | $109,120 | $254,600 |
| 2018 | $2,387 | $354,230 | $0 | $0 |
| 2017 | $2,432 | $358,520 | $0 | $0 |
| 2016 | $2,345 | $347,530 | $0 | $0 |
| 2015 | $2,281 | $339,800 | $0 | $0 |
| 2014 | $2,105 | $317,850 | $0 | $0 |
Seller's Agent in 2026
Elvin Merlo
Compass
(804) 548-5867
1 in this area
45 Total Sales
Seller Co-Listing Agent in 2026
Amy Harasz
Compass
(571) 331-1747
2 in this area
150 Total Sales
Buyer's Agent in 2026
Jeff Chreky
Compass
(202) 386-6330
4 in this area
175 Total Sales
Buyer Co-Listing Agent in 2026
Sina Mollaan
Compass
(202) 270-7462
10 in this area
788 Total Sales
Seller's Agent in 2017
James Andors
Keller Williams Realty
(703) 203-1117
170 Total Sales
Buyer's Agent in 2017
Keri Shull
EXP Realty, LLC
(703) 947-0991
6 in this area
1,671 Total Sales
Source: Bright MLS
MLS Number: DCDC2231196
APN: 0247-2277
Disclaimer: Certain information contained herein is derived from information provided by parties other than Homes.com. All information provided is deemed reliable, but is not guaranteed to be accurate and should be independently verified.
The data relating to real estate for sale on this website appears in part through the BRIGHT Internet Data Exchange program, a voluntary cooperative exchange of property listing data between licensed real estate brokerage firms, and is provided by BRIGHT through a licensing agreement.
Listing information is from various brokers who participate in the Bright MLS IDX program and not all listings may be visible on the site.
The property information being provided on or through the website is for the personal, non-commercial use of consumers and such information may not be used for any purpose other than to identify prospective properties consumers may be interested in purchasing.
Some properties which appear for sale on the website may no longer be available because they are for instance, under contract, sold or are no longer being offered for sale.
Property information displayed is deemed reliable but is not guaranteed.
Copyright 2026 Bright MLS, Inc.
Ask me questions while you tour the home.