
Bryce Rosenbaum
Harcourts Real Estate Network Group
(971) 339-0134
241 Total Sales
1 in Lafayette
$493,557 Price


Estimated Value: $539,851 - $571,000
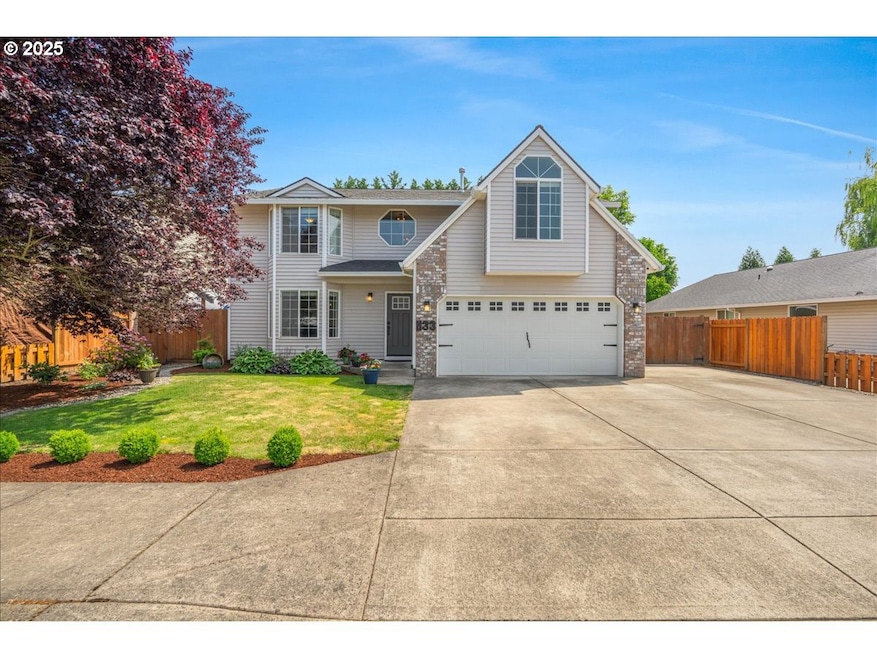
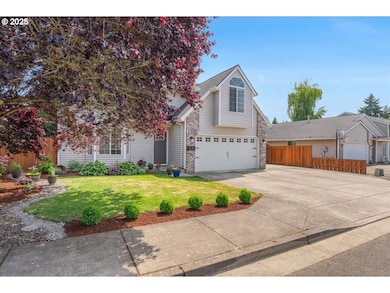
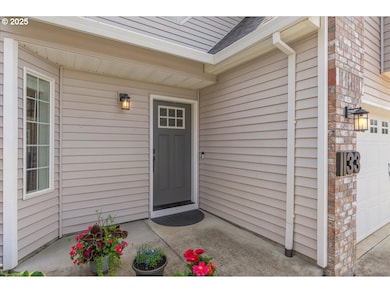
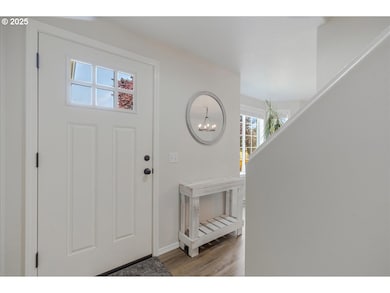
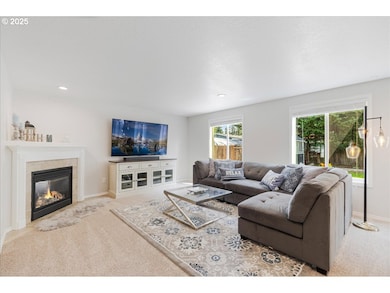
OWN YOUR DREAM HOME FOR LESS!!! The seller is offering your choice of a RATE BUY-DOWN or a credit towards closing costs—reach out to your agent to see how these savings can work for you, giving you extra breathing room as you settle in and make this beautiful home your own. Nestled in the heart of the Mid-Willamette Valley, this beautifully maintained home offers the perfect blend of charm, space, and location. Set on an oversized lot, it boasts standout curb appeal and a thoughtfully designed floor plan ideal for modern living. The main level features a light-filled, open concept layout that flows effortlessly from the living area into the kitchen and dining space—perfect for entertaining or quiet nights at home. Upstairs, you'll find four generously sized bedrooms, including a spacious primary suite complete with a walk-in shower, dual sinks, and ample closet space. Recent updates include newer flooring, carpet, interior paint, and a washer and dryer—all appliances included, so you can move right in and enjoy the ease of ownership.Step outside to your private backyard retreat—an entertainer’s dream! A large covered deck with built-in heaters and ceiling fan allows for year-round enjoyment, while the level patio is ideal for a fire pit, summer BBQs, and gatherings with friends and family. Additional highlights include RV parking, a spacious driveway, and the freedom of no HOA. Whether you're looking to settle in Wine Country or make a smart investment in a thriving community, this home offers the best of comfort, convenience, and lifestyle. Don’t miss your chance to experience the beauty of Oregon Wine Country every day!
Last Agent to Sell the Property
Berkshire Hathaway HomeServices NW Real Estate License #201235388 Listed on: 06/24/2025
We collect this data history from publicly available records. To have your information removed, we recommend requesting removal directly through your county’s website.
Bryce Rosenbaum
Harcourts Real Estate Network Group
(971) 339-0134
241 Total Sales
1 in Lafayette
$493,557 Price
Jonathan Flores
REALTY ONE GROUP WILLAMETTE VALLEY
(971) 251-1783
118 Total Sales
2 in Lafayette
$470K - $626K Price Range
Kim Wheeler
Keller Williams Realty Portland Elite
(503) 221-4362
85 Total Sales
1 in Lafayette
$420,000 Price
Ahmed Elsayed
Kelly Right Real Estate of Portland, LLC
(503) 755-5256
64 Total Sales
3 in Lafayette
$455K - $625K Price Range
Amy Lindseth
eXp Realty, LLC
(971) 350-6711
49 Total Sales
2 in Lafayette
$425,000 Price Range
Diana Ferguson
Keller Williams Realty Portland Elite
(971) 252-7648
171 Total Sales
1 in Lafayette
$296,000 Price
We collect this data history from publicly available records. To have your information removed, we recommend requesting removal directly through your county’s website.
| Date | Buyer | Sale Price | Title Company |
|---|---|---|---|
| $540,000 | Ticor Title | ||
| $558,000 | First American Title | ||
| -- | First American Title | ||
| $195,000 | First American | ||
| -- | First American Title | ||
| $222,000 | Fnt | ||
| $172,500 | Fidelity Natl Title Co Of Or |
We collect this data history from publicly available records. To have your information removed, we recommend requesting removal directly through your county’s website.
| Date | Status | Borrower | Loan Amount |
|---|---|---|---|
| Open | $523,800 | ||
| Closed | $430,800 | ||
| Previous Owner | $195,000 | ||
| Previous Owner | $45,000 | ||
| Previous Owner | $177,000 | ||
| Previous Owner | $2,700,000 |
We collect this data history from publicly available records. To have your information removed, we recommend requesting removal directly through your county’s website.
| Date | Event | Price | List to Sale | Price per Sq Ft | Prior Sale |
|---|---|---|---|---|---|
| 09/30/2025 09/30/25 | Sold | $540,000 | -2.7% | $229 / Sq Ft | |
| 09/05/2025 09/05/25 | Pending | -- | -- | -- | |
| 08/30/2025 08/30/25 | Price Changed | $555,000 | -0.9% | $236 / Sq Ft | |
| 08/04/2025 08/04/25 | Price Changed | $559,900 | -1.8% | $238 / Sq Ft | |
| 07/17/2025 07/17/25 | Price Changed | $569,900 | -0.9% | $242 / Sq Ft | |
| 07/02/2025 07/02/25 | Price Changed | $574,900 | -2.6% | $244 / Sq Ft | |
| 06/24/2025 06/24/25 | For Sale | $590,000 | +5.7% | $251 / Sq Ft | |
| 06/06/2022 06/06/22 | Sold | $558,000 | +7.6% | $237 / Sq Ft | View Prior Sale |
| 05/15/2022 05/15/22 | Pending | -- | -- | -- | |
| 05/12/2022 05/12/22 | For Sale | $518,500 | -- | $220 / Sq Ft |
We collect this data history from publicly available records. To have your information removed, we recommend requesting removal directly through your county’s website.
| Year | Tax Paid | Tax Assessment Tax Assessment Total Assessment is a certain percentage of the fair market value that is determined by local assessors to be the total taxable value of land and additions on the property. | Land | Improvement |
|---|---|---|---|---|
| 2025 | $3,462 | $236,317 | ||
| 2024 | $3,372 | $229,434 | ||
| 2023 | $3,282 | $222,751 | $0 | $0 |
| 2022 | $3,218 | $216,263 | $0 | $0 |
| 2021 | $3,116 | $209,964 | $0 | $0 |
| 2020 | $3,038 | $203,849 | $0 | $0 |
| 2019 | $2,969 | $197,912 | $0 | $0 |
| 2018 | $2,721 | $192,148 | $0 | $0 |
| 2017 | $2,644 | $186,551 | $0 | $0 |
| 2016 | $2,592 | $181,117 | $0 | $0 |
| 2015 | $2,517 | $175,844 | $0 | $0 |
| 2014 | $2,452 | $170,725 | $0 | $0 |
Seller's Agent in 2025
Jenny Quirie
BHHS Oregon- Northwest
(503) 351-7302
3 in this area
57 Total Sales
Buyer's Agent in 2025
David Antinucci
Allegiant Realty Group
(971) 237-3137
1 in this area
42 Total Sales
Seller's Agent in 2022
Pamula Irish
Premiere Property Group, LLC
(503) 537-7221
13 in this area
89 Total Sales
Source: Regional Multiple Listing Service (RMLS)
MLS Number: 745721888
APN: 531193
Disclaimer: Certain information contained herein is derived from information provided by parties other than Homes.com. All information provided is deemed reliable, but is not guaranteed to be accurate and should be independently verified.
The content relating to real estate for sale on this web site comes in part from the IDX program of the RMLS™ of Portland, Oregon. Real estate listings held by brokerage firms other than Ten-X are marked with the RMLS™ logo, and detailed information about these properties includes the names of the listing brokers. Listing content is copyright © 2026 RMLS™, Portland, Oregon. Some properties which appear for sale on this web site may subsequently have sold or may no longer be available. All information provided is deemed reliable but is not guaranteed and should be independently verified.
Ask me questions while you tour the home.