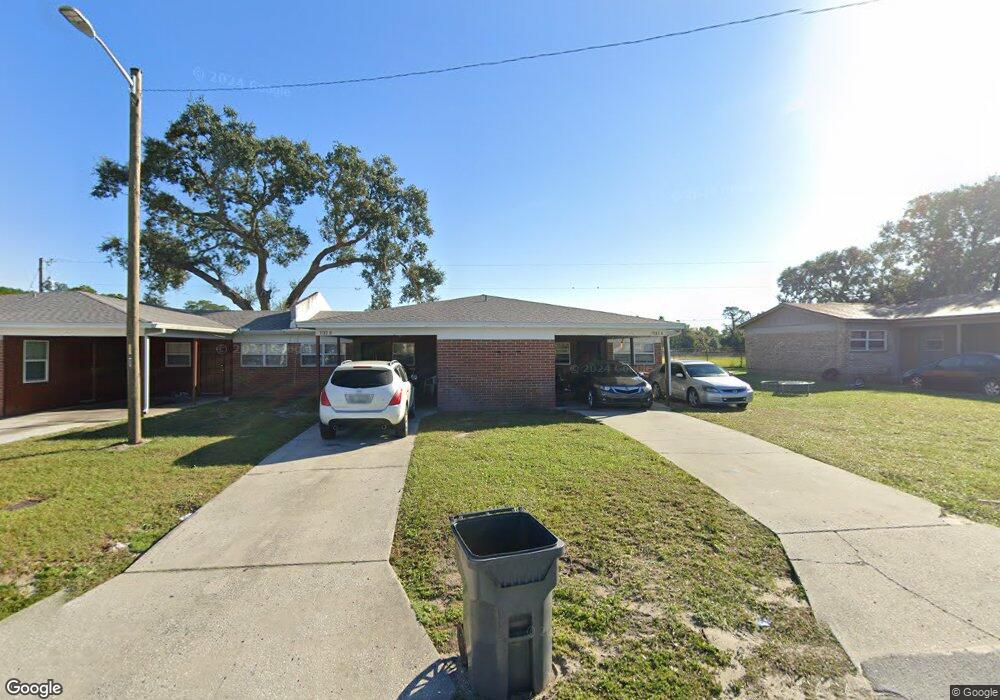
1133 Mercury Dr E Unit D Lakeland, FL 33810
Lakeland AreaEstimated Value: $463,000 - $621,000
About This Home
This home is located at 1133 Mercury Dr E Unit D, Lakeland, FL 33810 and is currently estimated at $507,769, approximately $175 per square foot. 1133 Mercury Dr E Unit D is a home located in Polk County with nearby schools including Winston Academy of Engineering, Kathleen Senior High School, and Rochelle School Of The Arts.
Ownership History
We collect this data history from publicly available records. To have your information removed, we recommend requesting removal directly through your county’s website.
Purchase Details
Home Financials for this Owner
Home Financials are based on the most recent Mortgage that was taken out on this home.Purchase Details
Purchase Details
Home Financials for this Owner
Home Financials are based on the most recent Mortgage that was taken out on this home.Purchase History
We collect this data history from publicly available records. To have your information removed, we recommend requesting removal directly through your county’s website.
| Date | Buyer | Sale Price | Title Company |
|---|---|---|---|
| $490,000 | Miller Troiano Title | ||
| $142,000 | -- | ||
| $95,000 | -- |
Mortgage History
We collect this data history from publicly available records. To have your information removed, we recommend requesting removal directly through your county’s website.
| Date | Status | Borrower | Loan Amount |
|---|---|---|---|
| Open | $440,000 | ||
| Closed | $490,000 | ||
| Previous Owner | $80,000 |
Tax History
We collect this data history from publicly available records. To have your information removed, we recommend requesting removal directly through your county’s website.
| Year | Tax Paid | Tax Assessment Tax Assessment Total Assessment is a certain percentage of the fair market value that is determined by local assessors to be the total taxable value of land and additions on the property. | Land | Improvement |
|---|---|---|---|---|
| 2025 | $6,343 | $472,368 | $25,000 | $172,418 |
| 2024 | $4,248 | $448,800 | $25,000 | $172,387 |
| 2023 | $4,248 | $187,087 | ||
| 2022 | $3,916 | $170,079 | $0 | $0 |
| 2021 | $3,841 | $154,617 | $0 | $0 |
| 2020 | $3,456 | $140,561 | $20,000 | $120,561 |
| 2018 | $3,333 | $137,590 | $20,000 | $117,590 |
| 2017 | $3,120 | $122,653 | $0 | $0 |
| 2016 | $2,566 | $85,078 | $0 | $0 |
| 2015 | $1,297 | $77,344 | $0 | $0 |
| 2014 | $2,125 | $70,313 | $0 | $0 |
Map
- 3435 Swindell Rd
- 3449 Doreen Dr
- 3539 Colleen Dr
- 3221 & 3225 Crutchfield Rd
- 720 Swiss Dr
- 632 Swiss Dr
- 2921 Crutchfield Rd
- 2169 Sutton Ridge Ave
- 4125 Swindell Rd
- 608 Pineville Ln
- 2711 Crutchfield Rd
- 1217 Plant Ave
- 1440 Walker Rd
- 3154 Canandaigua Trail
- 2220 N Galloway Rd
- 1215 El Camino Rd
- 1229 El Camino Rd
- 213 Jay Ave
- 1214 Tedrow Rd
- 4126 W Bella Vista St
- 1133 Mercury Dr E Unit A,B,C,D
- 1133 Mercury Dr East A B C D
- 1132 Mercury Dr E Unit D
- 1132 Mercury Dr E Unit ABCD
- 1132 Mercury Dr E
- 1140 Mercury Dr E Unit D
- 1140 Mercury Dr E
- 1124 Mercury Dr E Unit D
- 1139 W Mercury Dr A B C D
- 1139 Mercury Dr W Unit C
- 1139 Mercury Dr W Unit C
- 1139 Mercury Dr W Unit D
- 1139 Mercury Dr W
- 1111 Mercury Dr E Unit D
- 1111 Mercury Dr E Unit C
- 1111 Mercury Dr E Unit B
- 1111 Mercury Dr E Unit A
- 1105 Mercury Dr W
- 1105 Mercury Dr E
- 1105 Mercury Dr E Unit A
Ask me questions while you tour the home.