
Shelby Teel
Frank M. Smith & Associates - Main
(928) 378-3633
86 Total Sales
6 in Taylor
$35K - $545K Price Range
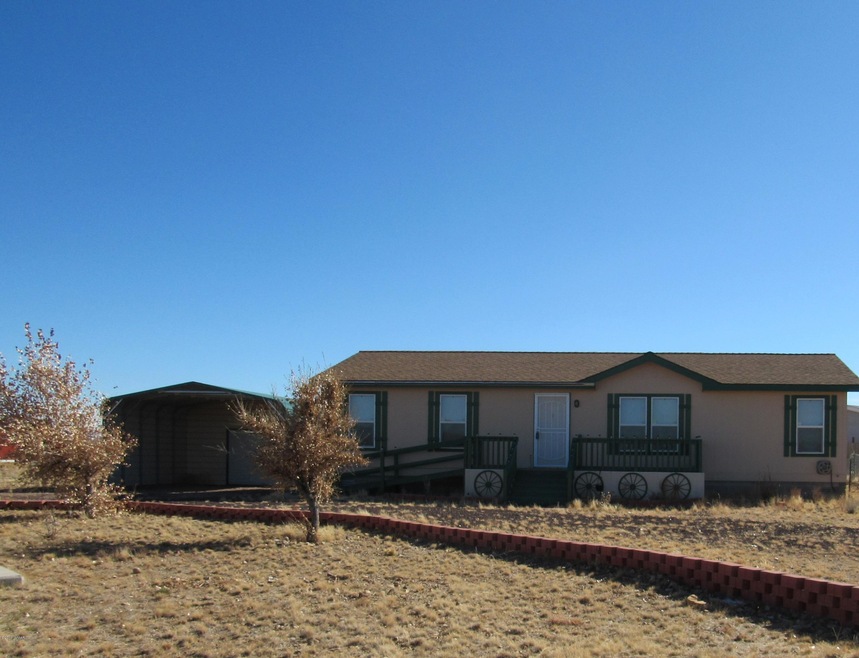
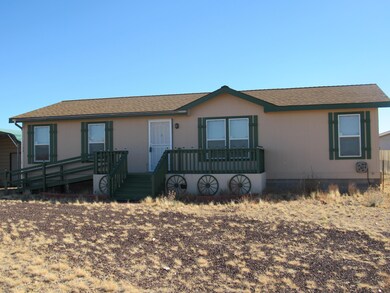
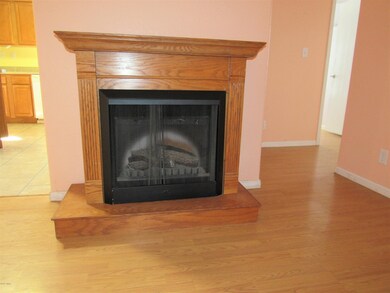
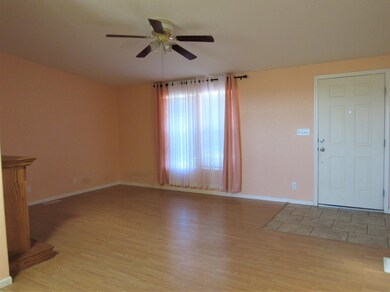
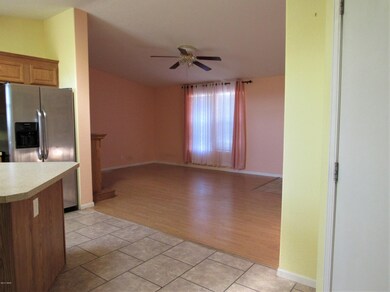
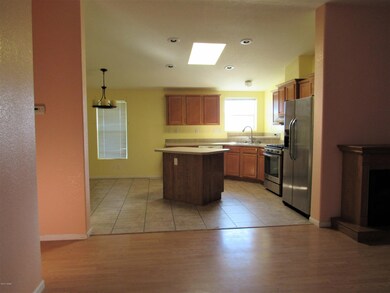
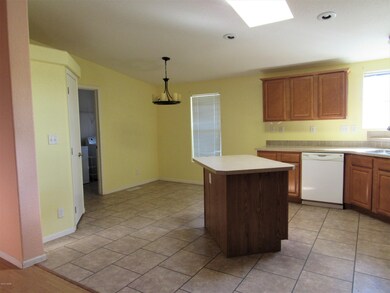
Bring your pets and make yourself at home in this clean, cozy, open floor plan home. Pet door in laundry room leads to covered deck & partially fenced yard. Ramps off of both front & back decks make access a breeze. Large pantry w/ extra shelving, linen closets, shelving in bedrooms & outdoor storage will help you keep your new home comfortable & organized. Master bath has walk in shower with 2 seats, & linen closet. Guest bath has tub/shower combo. Both sport handheld shower heads. Gas range in kitchen is a cooks dream with a grill in the middle. Carport next to house has room in back to use as workshop or storage for all your toys. Also a Tuff Shed next to carport. Motion sensor, solar powered lights on front of house & carport. Parking space available in circular drive and carport.
Last Agent to Sell the Property
Forest Properties, Inc - Show Low License #SA663674000 Listed on: 04/27/2020
We collect this data history from publicly available records. To have your information removed, we recommend requesting removal directly through your county’s website.
Shelby Teel
Frank M. Smith & Associates - Main
(928) 378-3633
86 Total Sales
6 in Taylor
$35K - $545K Price Range
Brandy Bryant
Real Broker
(928) 764-0843
52 Total Sales
19 in Taylor
$90K - $715K Price Range
Sean Geary
Realty Executives Arizona Territory - Show Low
(480) 757-0960
190 Total Sales
1 in Taylor
$325,000 Price
Lansten Flake
West USA Realty - Pinetop
(928) 382-3054
117 Total Sales
2 in Taylor
$355K - $537K Price Range
Robin Stradling
Realty Executives Arizona Territory - Snowflake
(928) 228-4674
38 Total Sales
3 in Taylor
$175K - $286K Price Range
Stefan Wehnau
AARE
(866) 301-3678
131 Total Sales
4 in Taylor
$38K - $599K Price Range
We collect this data history from publicly available records. To have your information removed, we recommend requesting removal directly through your county’s website.
| Date | Buyer | Sale Price | Title Company |
|---|---|---|---|
| $155,000 | Lawyers Title Of Arizona Inc | ||
| $98,000 | Pioneer Title Agency Inc | ||
| $55,000 | Lawyers Title Of Arizona Inc | ||
| $38,000 | Landamerica Transnation Titl | ||
| -- | Landamerica Transnation Titl | ||
| $30,000 | Transnation Title |
We collect this data history from publicly available records. To have your information removed, we recommend requesting removal directly through your county’s website.
| Date | Status | Borrower | Loan Amount |
|---|---|---|---|
| Open | $147,250 | ||
| Previous Owner | $93,100 | ||
| Previous Owner | $120,063 | ||
| Previous Owner | $20,000 |
We collect this data history from publicly available records. To have your information removed, we recommend requesting removal directly through your county’s website.
| Date | Event | Price | List to Sale | Price per Sq Ft | Prior Sale |
|---|---|---|---|---|---|
| 04/27/2020 04/27/20 | Sold | $155,000 | +58.2% | $120 / Sq Ft | |
| 03/21/2016 03/21/16 | Sold | $98,000 | +78.2% | $76 / Sq Ft | View Prior Sale |
| 03/07/2013 03/07/13 | Sold | $55,000 | -- | $42 / Sq Ft | View Prior Sale |
We collect this data history from publicly available records. To have your information removed, we recommend requesting removal directly through your county’s website.
| Year | Tax Paid | Tax Assessment Tax Assessment Total Assessment is a certain percentage of the fair market value that is determined by local assessors to be the total taxable value of land and additions on the property. | Land | Improvement |
|---|---|---|---|---|
| 2027 | $483 | -- | ||
| 2026 | $467 | -- | ||
| 2025 | $454 | $14,680 | $1,755 | $12,925 |
| 2024 | $484 | $13,014 | $1,680 | $11,334 |
| 2023 | $454 | $12,000 | $735 | $11,265 |
| 2022 | $484 | $0 | $0 | $0 |
| 2021 | $525 | $0 | $0 | $0 |
| 2020 | $528 | $0 | $0 | $0 |
| 2019 | $518 | $0 | $0 | $0 |
| 2018 | $502 | $0 | $0 | $0 |
| 2017 | $517 | $0 | $0 | $0 |
| 2016 | $556 | $0 | $0 | $0 |
| 2015 | $551 | $7,359 | $1,500 | $5,859 |
J
Seller's Agent in 2020
Joy Goss
Forest Properties, Inc - Show Low
(928) 536-9111
76 Total Sales
Buyer's Agent in 2020
Dewain Dewain Bartimus
West USA Realty - Show Low
(928) 358-3002
119 Total Sales
D
Buyer's Agent in 2020
Dewain Bartimus
Adventure Realty - Show Low
J
Buyer Co-Listing Agent in 2020
Janet Strebeck
West USA Realty - Show Low
(928) 369-6656
92 Total Sales
L
Seller's Agent in 2016
LINDA REIDHEAD
Adventure Realty - Show Low
R
Seller Co-Listing Agent in 2016
Robin MacLeod
Adventure Realty - Show Low
Source: White Mountain Association of REALTORS®
MLS Number: 227606
Disclaimer: Certain information contained herein is derived from information provided by parties other than Homes.com. All information provided is deemed reliable, but is not guaranteed to be accurate and should be independently verified.
Copyright 2026. Listing data deemed reliable but not guaranteed.
Ask me questions while you tour the home.