
Jenny Wisniewski
Landmark Realty
(618) 726-9357
324 Total Sales
4 in O'Fallon
$295K - $550K Price Range
Estimated Value: $428,896 - $470,000
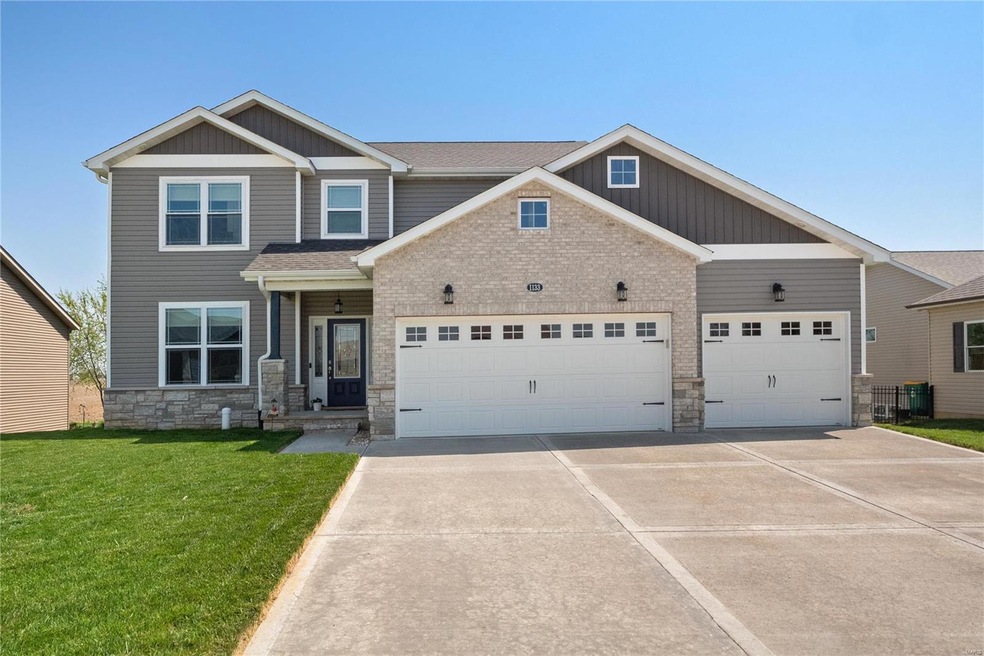
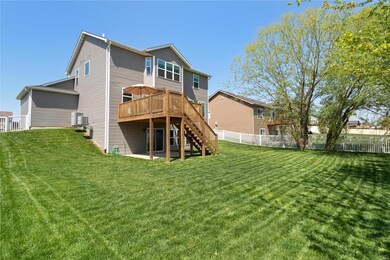
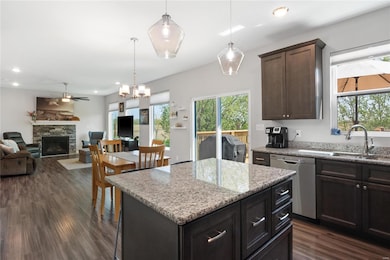
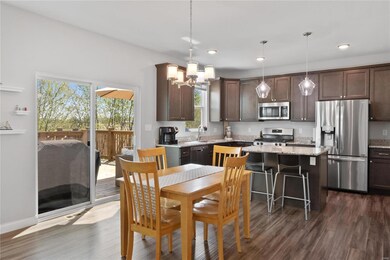
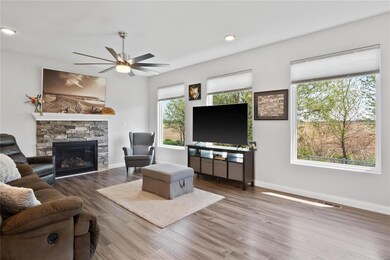
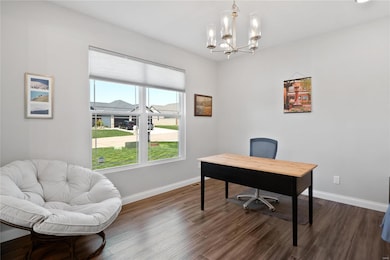
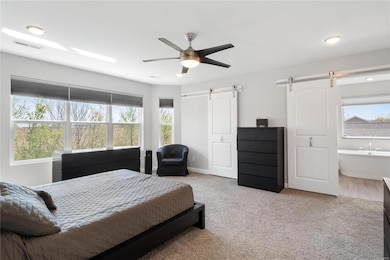
Welcome home to Tuscany Ridge, and O'Fallon School District Community! Beautiful spacious bright craftsman style 2 story home, backing to open ground with a WALK-OUT lot backing to open ground! Entry foyer welcomes you to main floor featuring an open concept main living area: custom kitchen with center island, hard surface counters, custom cabinetry, large walk in pantry, breakfast room overlooking the deck & a peaceful view, elegant living space with gas fireplace and contemporary lighting oversized windows, a separate dining room or den space and a main floor laundry. Stair case to upper level is oversized with landing at top boast a large window adding brightness to the home. Upper level leads to gorgeous and spacious master suite with bay windows, custom bath with soaking tub, separate shower duel sink vanity and a walk-in closet with space for everything! Completed by 3 guest rooms with some walk-in storage and guest bath. Lower level walks out to yard and could be finished! WOW!
Last Agent to Sell the Property
Keller Williams Marquee License #475.174901 Listed on: 04/21/2023
Last Buyer's Agent
Tiffani Mcpherson
Century 21 Advantage License #IL228152
We collect this data history from publicly available records. To have your information removed, we recommend requesting removal directly through your county’s website.
Jenny Wisniewski
Landmark Realty
(618) 726-9357
324 Total Sales
4 in O'Fallon
$295K - $550K Price Range
Scott Grippi
Keller Williams Marquee
(618) 634-6070
14 Total Sales
5 in O'Fallon
$18K - $265K Price Range
Christina Johnson
Keller Williams Pinnacle
(618) 726-9887
267 Total Sales
50 in O'Fallon
$13K - $825K Price Range
Keith Shovlin
RE/MAX Preferred
(833) 432-4042
41 Total Sales
13 in O'Fallon
$70K - $335K Price Range
Cathy Dey Cooney
The Hermann London Group, Llc
(618) 221-4691
79 Total Sales
5 in O'Fallon
$24K - $227K Price Range
Jeff Birkenmeier
Main St. Real Estate
(314) 720-6073
75 Total Sales
1 in O'Fallon
$185,900 Price
We collect this data history from publicly available records. To have your information removed, we recommend requesting removal directly through your county’s website.
| Date | Buyer | Sale Price | Title Company |
|---|---|---|---|
| $400,000 | First American Title | ||
| $317,500 | Community Title Shiloh Llc | ||
| $32,500 | Community Title Shiloh Llc |
We collect this data history from publicly available records. To have your information removed, we recommend requesting removal directly through your county’s website.
| Date | Status | Borrower | Loan Amount |
|---|---|---|---|
| Open | $416,934 | ||
| Closed | $408,600 | ||
| Previous Owner | $286,353 | ||
| Previous Owner | $259,250 | ||
| Previous Owner | -- |
We collect this data history from publicly available records. To have your information removed, we recommend requesting removal directly through your county’s website.
| Date | Event | Price | List to Sale | Price per Sq Ft | Prior Sale |
|---|---|---|---|---|---|
| 06/14/2023 06/14/23 | Sold | $400,000 | +1.3% | $169 / Sq Ft | |
| 06/14/2023 06/14/23 | Pending | -- | -- | -- | |
| 04/21/2023 04/21/23 | For Sale | $395,000 | +24.4% | $166 / Sq Ft | |
| 07/10/2020 07/10/20 | Sold | $317,400 | +0.8% | $134 / Sq Ft | View Prior Sale |
| 06/23/2020 06/23/20 | Pending | -- | -- | -- | |
| 05/08/2020 05/08/20 | For Sale | $314,900 | -- | $133 / Sq Ft |
We collect this data history from publicly available records. To have your information removed, we recommend requesting removal directly through your county’s website.
| Year | Tax Paid | Tax Assessment Tax Assessment Total Assessment is a certain percentage of the fair market value that is determined by local assessors to be the total taxable value of land and additions on the property. | Land | Improvement |
|---|---|---|---|---|
| 2024 | $8,195 | $119,740 | $17,795 | $101,945 |
| 2023 | $7,204 | $105,946 | $15,745 | $90,201 |
| 2022 | $7,124 | $103,591 | $15,012 | $88,579 |
| 2021 | $6,885 | $98,321 | $14,248 | $84,073 |
| 2020 | $3,607 | $13,496 | $13,496 | $0 |
| 2019 | $1,029 | $13,496 | $13,496 | $0 |
| 2018 | $28 | $360 | $360 | $0 |
| 2017 | $27 | $345 | $345 | $0 |
| 2016 | $27 | $337 | $337 | $0 |
| 2014 | $26 | $349 | $349 | $0 |
| 2013 | $26 | $355 | $355 | $0 |
Seller's Agent in 2023
Shannon Scott
Keller Williams Marquee
(618) 604-8359
324 Total Sales
T
Buyer's Agent in 2023
Tiffani Mcpherson
Century 21 Advantage
K
Seller's Agent in 2020
Kathy Shemwell
Berkshire Hathway Home Services
Source: MARIS MLS
MLS Number: MIS23021755
APN: 03-11.0-102-017
Disclaimer: Certain information contained herein is derived from information provided by parties other than Homes.com. All information provided is deemed reliable, but is not guaranteed to be accurate and should be independently verified.
All data is obtained from various sources and may not have been verified by broker or MLS GRID. Supplied Open House Information is subject to change without notice. All information should be independently reviewed and verified for accuracy. Properties may or may not be listed by the office/agent presenting the information. Some IDX listings have been excluded from this website.
Listings courtesy of MARIS MLS as distributed by MLS GRID.
Based on information submitted to the MLS GRID
Ask me questions while you tour the home.