
Tanesha Pratt
Coldwell Banker Realty
(630) 895-7761
73 Total Sales
1 in Saint John
$574,000 Price


Estimated Value: $526,696
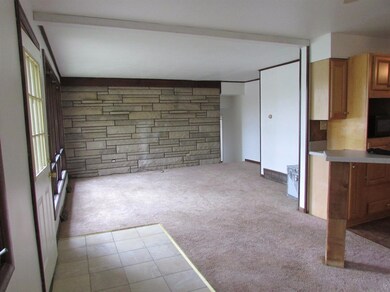
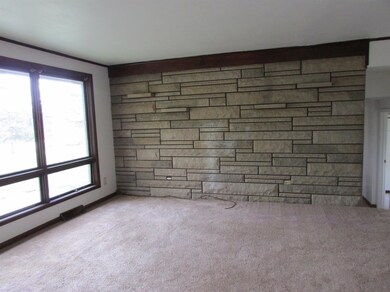
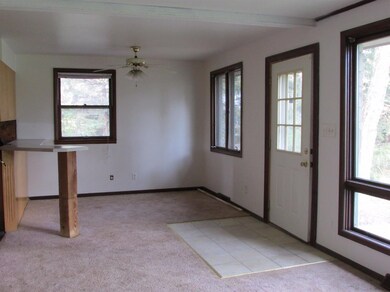
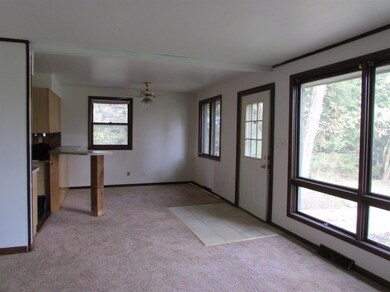

This Residential parcel is 10 acres with 165 ft. of frontage on Rt41. Existing home was used as rental, includes a full basement and 4 car garage. GREAT INVESTMENT OPPORTUNITY IN A CURRENT BOOMING AREA! The Possibilities are endless!
Last Agent to Sell the Property
Mary Mitchell
Realty Executives Premier License #RB15000928 Listed on: 12/04/2017
Last Buyer's Agent
Ruth Mavronicles
@properties/Christie's Intl RE License #RB14022188
We collect this data history from publicly available records. To have your information removed, we recommend requesting removal directly through your county’s website.
Tanesha Pratt
Coldwell Banker Realty
(630) 895-7761
73 Total Sales
1 in Saint John
$574,000 Price
David Speckman
(219) 240-0267
57 Total Sales
2 in Saint John
$415K - $960K Price Range
Joseph Burdick
Weichert Realtors - Shoreline
(779) 242-2833
154 Total Sales
4 in Saint John
$53K - $478K Price Range
Jeff Fryzel
McColly Real Estate
(708) 859-7253
154 Total Sales
32 in Saint John
$225K - $768K Price Range
Sofia Salazar
(219) 501-5009
52 Total Sales
1 in Saint John
$310,000 Price
Richard Tokarz
Advanced Real Estate, LLC
(219) 501-5437
92 Total Sales
1 in Saint John
$464,140 Price
We collect this data history from publicly available records. To have your information removed, we recommend requesting removal directly through your county’s website.
| Date | Buyer | Sale Price | Title Company |
|---|---|---|---|
| -- | Meridian Title Corp | ||
| -- | None Available |
We collect this data history from publicly available records. To have your information removed, we recommend requesting removal directly through your county’s website.
| Date | Event | Price | List to Sale | Price per Sq Ft |
|---|---|---|---|---|
| 04/13/2018 04/13/18 | Sold | $350,000 | 0.0% | $263 / Sq Ft |
| 03/22/2018 03/22/18 | Pending | -- | -- | -- |
| 12/04/2017 12/04/17 | For Sale | $350,000 | -- | $263 / Sq Ft |
We collect this data history from publicly available records. To have your information removed, we recommend requesting removal directly through your county’s website.
| Year | Tax Paid | Tax Assessment Tax Assessment Total Assessment is a certain percentage of the fair market value that is determined by local assessors to be the total taxable value of land and additions on the property. | Land | Improvement |
|---|---|---|---|---|
| 2025 | $2,006 | $134,100 | $117,600 | $16,500 |
| 2024 | $2,257 | $133,900 | $117,600 | $16,300 |
| 2023 | $1,987 | $112,600 | $98,000 | $14,600 |
| 2022 | $1,987 | $111,300 | $98,000 | $13,300 |
| 2021 | $2,002 | $110,300 | $98,000 | $12,300 |
| 2020 | $695 | $36,100 | $23,500 | $12,600 |
| 2019 | $330 | $14,800 | $2,100 | $12,700 |
| 2018 | $2,108 | $102,600 | $23,500 | $79,100 |
| 2017 | $2,176 | $100,400 | $23,500 | $76,900 |
| 2016 | $1,783 | $82,700 | $23,500 | $59,200 |
| 2014 | $1,637 | $88,900 | $23,400 | $65,500 |
| 2013 | $1,665 | $87,400 | $23,400 | $64,000 |
M
Seller's Agent in 2018
Mary Mitchell
Realty Executives
R
Buyer's Agent in 2018
Ruth Mavronicles
@ Properties
Source: Northwest Indiana Association of REALTORS®
MLS Number: GNR426144
APN: 45-15-08-426-002.000-013
Disclaimer: Certain information contained herein is derived from information provided by parties other than Homes.com. All information provided is deemed reliable, but is not guaranteed to be accurate and should be independently verified.
All data is obtained from various sources and may not have been verified by broker or MLS GRID. Supplied Open House Information is subject to change without notice. All information should be independently reviewed and verified for accuracy. Properties may or may not be listed by the office/agent presenting the information. Some IDX listings have been excluded from this website. Copyright 2026 Multiple Listing Service of the Northwest Indiana Realtors Association Multiple Listing Service (NIRA MLS). All rights reserved. IDX information is provided exclusively for personal, non-commercial use, and may not be used for any purpose other than to identify prospective properties consumers may be interested in purchasing. Information is deemed reliable but not guaranteed.
Listings courtesy of Northwest Indiana Association of REALTORS® as distributed by MLS GRID.
Based on information submitted to the MLS GRID
Ask me questions while you tour the home.