
Becki Cronin
F.C. Tucker Company
(463) 465-2410
58 Total Sales
3 in Franklin
$138K - $283K Price Range
Estimated Value: $205,000 - $232,532

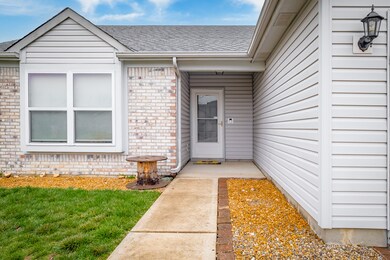
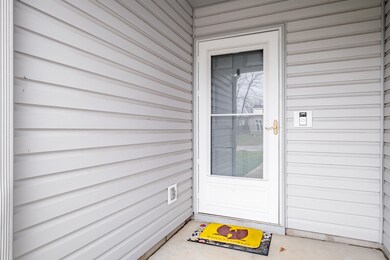
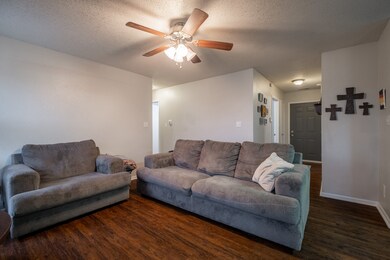
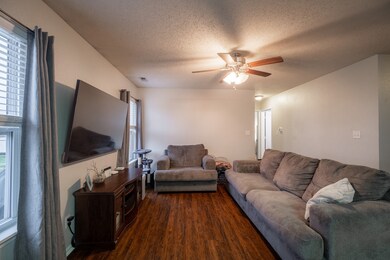
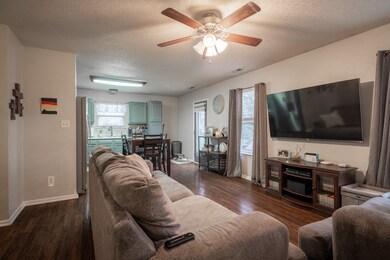
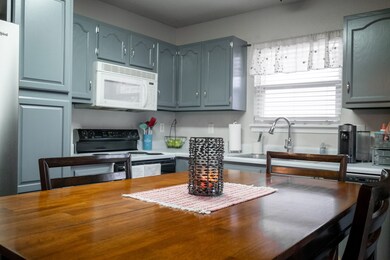
BEAUTIFUL Split Bedroom Ranch Home that has been well maintained. 3 Bedrooms, 2 full bathrooms and 2 car garage. Hall bathroom has been updated. Primary bedroom has nice window seat and walk-in closet. Master bathroom has jetted whirlpool tub. All appliances stay including washer and dryer. Roof and siding in 2015. Furnace & AC 2022. Huge fully fenced rear yard and newer storage shed. Great neighborhood and close to shopping and I-65. Come check it out!
Last Agent to Sell the Property
CENTURY 21 Scheetz License #RB14038831 Listed on: 03/17/2023
Last Buyer's Agent
Jacquelyn Anderson
Trendify Realty
We collect this data history from publicly available records. To have your information removed, we recommend requesting removal directly through your county’s website.
Becki Cronin
F.C. Tucker Company
(463) 465-2410
58 Total Sales
3 in Franklin
$138K - $283K Price Range
Brian Hopson
F.C. Tucker Company
(833) 662-0287
164 Total Sales
2 in Franklin
$185K - $280K Price Range
Tamara Wright
Hoosier, REALTORS®
(463) 218-7276
81 Total Sales
2 in Franklin
$115,000 Price Range
Michelle Sebastian
RE/MAX Allstars
(812) 807-3635
94 Total Sales
1 in Franklin
$232,000 Price
Amber Lents
Keller Williams Indy Metro NE
(833) 599-1918
139 Total Sales
2 in Franklin
$232K - $378K Price Range
David Ebeyer
Ebeyer Realty, LLC
(888) 483-5716
143 Total Sales
20 in Franklin
$50K - $570K Price Range
We collect this data history from publicly available records. To have your information removed, we recommend requesting removal directly through your county’s website.
| Date | Buyer | Sale Price | Title Company |
|---|---|---|---|
| -- | None Listed On Document | ||
| Walters Casey C | -- | Ticor/Ctic Title | |
| Armantrout Charles P | -- | Title Agency Ltd |
We collect this data history from publicly available records. To have your information removed, we recommend requesting removal directly through your county’s website.
| Date | Status | Borrower | Loan Amount |
|---|---|---|---|
| Open | $194,750 | ||
| Previous Owner | Walters Casey C | $30,000 | |
| Previous Owner | Walters Casey C | $91,000 | |
| Previous Owner | Armantrout Charles P | $68,175 |
We collect this data history from publicly available records. To have your information removed, we recommend requesting removal directly through your county’s website.
| Date | Event | Price | List to Sale | Price per Sq Ft |
|---|---|---|---|---|
| 04/14/2023 04/14/23 | Sold | $205,000 | +2.5% | $194 / Sq Ft |
| 03/18/2023 03/18/23 | Pending | -- | -- | -- |
| 03/17/2023 03/17/23 | For Sale | $200,000 | -- | $189 / Sq Ft |
We collect this data history from publicly available records. To have your information removed, we recommend requesting removal directly through your county’s website.
| Year | Tax Paid | Tax Assessment Tax Assessment Total Assessment is a certain percentage of the fair market value that is determined by local assessors to be the total taxable value of land and additions on the property. | Land | Improvement |
|---|---|---|---|---|
| 2025 | $2,020 | $198,600 | $30,000 | $168,600 |
| 2024 | $1,962 | $178,800 | $30,000 | $148,800 |
| 2023 | $1,822 | $166,200 | $30,000 | $136,200 |
| 2022 | $1,636 | $148,800 | $20,000 | $128,800 |
| 2021 | $1,358 | $124,600 | $18,000 | $106,600 |
| 2020 | $1,291 | $118,800 | $12,500 | $106,300 |
| 2019 | $1,214 | $112,100 | $10,000 | $102,100 |
| 2018 | $1,004 | $101,400 | $10,000 | $91,400 |
| 2017 | $983 | $97,300 | $10,000 | $87,300 |
| 2016 | $798 | $91,200 | $10,000 | $81,200 |
| 2014 | $1,602 | $80,100 | $8,800 | $71,300 |
| 2013 | $1,602 | $77,800 | $8,800 | $69,000 |
Seller's Agent in 2023
Debra Young
CENTURY 21 Scheetz
(317) 690-8039
58 Total Sales
JA
Buyer's Agent in 2023
Jacquelyn Anderson
Trendify Realty
Source: MIBOR Broker Listing Cooperative®
MLS Number: 21910711
APN: 41-08-03-024-046.000-009
Disclaimer: Certain information contained herein is derived from information provided by parties other than Homes.com. All information provided is deemed reliable, but is not guaranteed to be accurate and should be independently verified.
All data is obtained from various sources and may not have been verified by broker or MLS GRID. Supplied Open House Information is subject to change without notice. All information should be independently reviewed and verified for accuracy. Properties may or may not be listed by the office/agent presenting the information. Some IDX listings have been excluded from this website.
Listings courtesy of MIBOR Broker Listing Cooperative® as distributed by MLS GRID.
Based on information submitted to the MLS GRID
Ask me questions while you tour the home.