NOT LISTED FOR SALE

1134 Coachman Dr Central Point, OR 97502

Estimated Value: $364,496

3 Beds
2 Baths
1,268 Sq Ft
$287/Sq Ft Est. Value

Sale Details

Date Sold: November 5, 2020

Last sale price $312,000 $246 Per Sq Ft

Est. 17% increase in value since last sale

Current estimated payment $2,271 / mo

3 Days on Market

Highlights

  • RV Access or Parking
  • Prairie Architecture
  • Breakfast Area or Nook
  • Deck
  • No HOA
  • Cooling Available

About This Home

As of November 2020

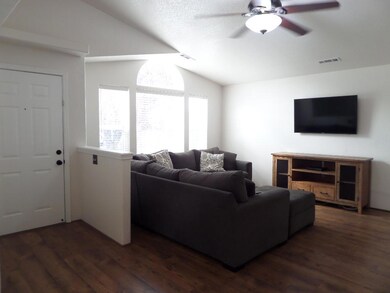
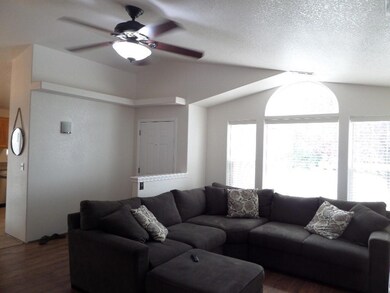
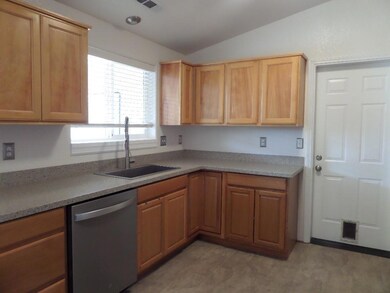
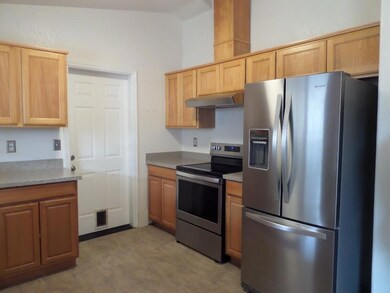
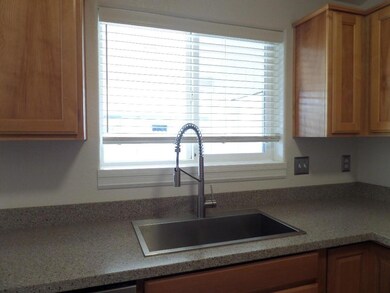
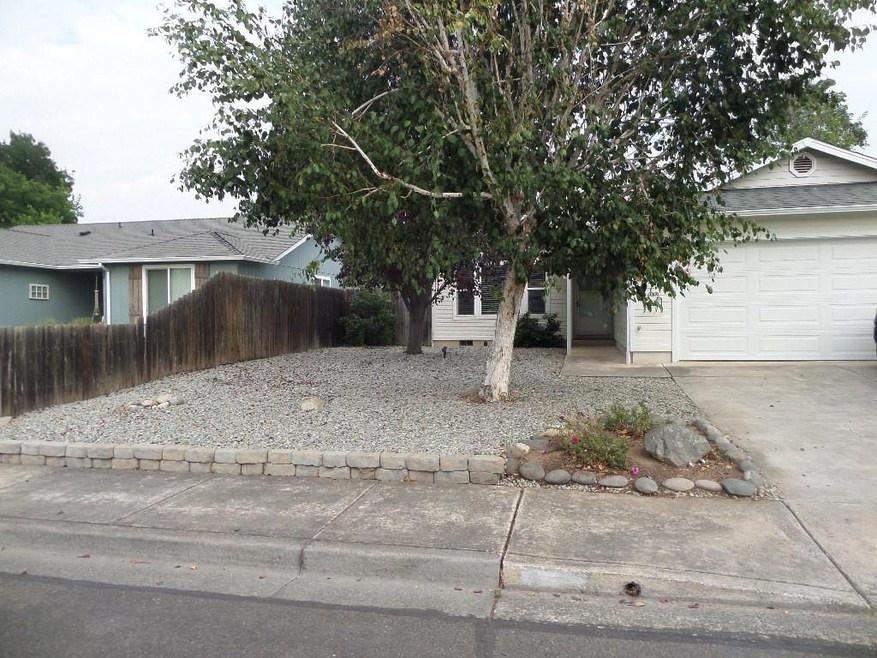
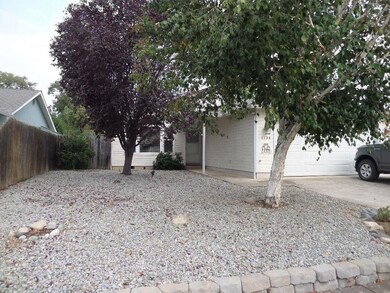
Great home in quite neighborhood. Upgrades and upgrades throughout. Freshly painted, new floors, granite counter tops, features ect... Huge yard and RV parking. Great covered patio for BBQ's and gatherings. Home has great floor plan with all kitchen appliances included.

Last Agent to Sell the Property

Ann Johnson

Windermere Van Vleet Eagle Point Listed on: 09/19/2020
Last Buyer's Agent

Judy Livingood

RE/MAX Platinum License #930500188

RE/MAX Platinum
Create a Home Valuation Report for This Property
The Home Valuation Report is an in-depth analysis detailing your home's value as well as a comparison with similar homes in the area

Home Details

Home Type

  • Single Family

Est. Annual Taxes

  • $2,675

Year Built

  • Built in 1997

Lot Details

  • 7,405 Sq Ft Lot
  • Fenced
  • Front Yard Sprinklers
  • Property is zoned R-1-6, R-1-6

Parking

  • 2 Car Garage
  • Driveway
  • RV Access or Parking

Home Design

  • Prairie Architecture
  • Frame Construction
  • Composition Roof
  • Concrete Perimeter Foundation

Interior Spaces

  • 1,268 Sq Ft Home
  • 1-Story Property
  • Vinyl Clad Windows
  • Living Room
  • Dining Room

Kitchen

  • Breakfast Area or Nook
  • Cooktop with Range Hood
  • Dishwasher
  • Disposal

Flooring

  • Carpet
  • Vinyl

Bedrooms and Bathrooms

  • 3 Bedrooms
  • 2 Full Bathrooms

Home Security

  • Carbon Monoxide Detectors
  • Fire and Smoke Detector

Outdoor Features

  • Deck

Schools

  • Central Point Elementary School
  • Scenic Middle School
  • Crater High School

Utilities

  • Cooling Available
  • Heat Pump System

Community Details

  • No Home Owners Association

Listing and Financial Details

  • Assessor Parcel Number 10887193

Home Details

Home Type

Single Family

Est. Annual Taxes

$2,675

Year Built

Built in 1997

Lot Details

7,405 Sq Ft Lot

Parking

2

Listing Details

  • Architectural Style: Prairie
  • Directions: HWY 99 to Beal, Left on Bursell, Right on Forrest Glen, Left on Coachman
  • Garage Yn: Yes
  • Unit Levels: One
  • Lot Size Acres: 0.17
  • Prop. Type: Residential
  • New Construction: No
  • Property Sub Type: Single Family Residence
  • Subdivision Name: N/A
  • Year Built: 1997
  • Co List Office Phone: 541-826-4181
  • MLS Status: Closed
  • General Property Information Elementary School: Central Point Elem
  • General Property Information Middle Or Junior School: Scenic Middle
  • General Property Information High School: Crater High
  • General Property Information:Zoning2: R-1-6
  • General Property Information Senior Community YN: No
  • General Property Information Audio Surveillance on Premises YN: No
  • Sewer:Public Sewer: Yes
  • Water Source:Public: Yes
  • General Property Information Accessory Dwelling Unit YN: No
  • General Property Information New Construction YN: No
  • Appliances Refrigerators: Yes
  • Common Walls:No Common Walls: Yes
  • Levels:One: Yes
  • Security Features:Carbon Monoxide Detector(s): Yes
  • Security Features:Smoke Detector(s): Yes
  • Rooms:Kitchen: Yes
  • Rooms:Living Room2: Yes
  • Flooring:Vinyl: Yes
  • Flooring:Carpet: Yes
  • Roof:Composition: Yes
  • Foundation Details Concrete Perimeter: Yes
  • Rooms:Breakfast Nook: Yes
  • Special Features: None

Interior Features

  • Appliances: Cooktop, Dishwasher, Disposal, Range Hood, Refrigerator
  • Full Bathrooms: 2
  • Total Bedrooms: 3
  • Flooring: Carpet, Vinyl
  • Window Features: Vinyl Frames
  • Appliances Dishwasher: Yes
  • Appliances:Range Hood: Yes
  • Other Rooms:Dining Room: Yes
  • Appliances:Cooktop: Yes

Exterior Features

  • Common Walls: No Common Walls
  • Construction Type: Frame
  • Foundation Details: Concrete Perimeter
  • Lot Features: Fenced, Sprinklers In Front
  • Roof: Composition
  • Patio And Porch Features: Deck
  • Lot Features:Fenced: Yes
  • Window Features:Vinyl Frames: Yes
  • Construction Materials:Frame: Yes
  • Lot Features:Sprinklers in Front: Yes
  • Patio and Porch Features:Deck: Yes

Garage/Parking

  • Garage Spaces: 2.0
  • Parking Features: Driveway, RV Access/Parking
  • Attached Garage: No
  • General Property Information:Garage YN: Yes
  • General Property Information:Garage Spaces: 2.0
  • Parking Features:Driveway: Yes
  • Parking Features:RV AccessParking: Yes

Utilities

  • Cooling: Heat Pump
  • Heating: Electric, Heat Pump
  • Security: Carbon Monoxide Detector(s), Smoke Detector(s)
  • Sewer: Public Sewer
  • Water Source: Public
  • Cooling Y N: Yes
  • HeatingYN: Yes
  • HeatingCooling:Heat Pump: Yes
  • Heating:Electric2: Yes
  • Heating:Heat Pump2: Yes

Condo/Co-op/Association

  • Association: No
  • Senior Community: No

Association/Amenities

  • General Property Information:Association YN: No

Schools

  • Elementary School: Central Point Elem
  • High School: Crater High
  • Middle Or Junior School: Scenic Middle

Lot Info

  • Additional Parcels: No
  • Lot Size Sq Ft: 7405.2
  • Parcel #: 10887193
  • ResoLotSizeUnits: Acres
  • Zoning Description: R-1-6

Tax Info

  • Tax Annual Amount: 2675.19
  • Tax Year: 2019

Ownership History

We collect this data history from publicly available records. To have your information removed, we recommend requesting removal directly through your county’s website.

Date Name Owned For Owner Type

Purchase Details

Closed on
Mar 10, 2024
Sold by
Bought by
Current Estimated Value
$364,496

Purchase Details

Listed on
Sep 19, 2020
Closed on
Nov 3, 2020
Sold by
Bought by
Seller's Agent
Ann Johnson
Windermere Van Vleet Eagle Point
Buyer's Agent
Judy Livingood
RE/MAX Platinum
List Price
$309,000
Sold Price
$312,000
Premium/Discount to List
$3,000
0.97%

Home Financials for this Owner

Home Financials are based on the most recent Mortgage that was taken out on this home.
Avg. Annual Appreciation
2.75%
Original Mortgage
$244,000
Interest Rate
2.9%
Mortgage Type
New Conventional

Purchase Details

Closed on
May 26, 2005
Sold by
Bought by

Home Financials for this Owner

Home Financials are based on the most recent Mortgage that was taken out on this home.
Original Mortgage
$142,661
Interest Rate
5.84%
Mortgage Type
FHA

Purchase Details

Closed on
Nov 26, 2003
Sold by
Bought by

Home Financials for this Owner

Home Financials are based on the most recent Mortgage that was taken out on this home.
Original Mortgage
$135,900
Interest Rate
6%
Mortgage Type
Purchase Money Mortgage

Purchase Details

Closed on
Aug 19, 1999
Sold by
Bought by

Home Financials for this Owner

Home Financials are based on the most recent Mortgage that was taken out on this home.
Original Mortgage
$118,814
Interest Rate
7.63%
Mortgage Type
FHA
Source: Public Records

Purchase History

We collect this data history from publicly available records. To have your information removed, we recommend requesting removal directly through your county’s website.

Date Buyer Sale Price Title Company
-- None Listed On Document
$312,000 Ticor Title
$144,900 First American Title Insuran
$169,900 Lawyers Title Insurance Corp
$119,000 Crater Title Insurance
Source: Public Records

Mortgage History

We collect this data history from publicly available records. To have your information removed, we recommend requesting removal directly through your county’s website.

Date Status Borrower Loan Amount
Previous Owner $244,000
Previous Owner $142,661
Previous Owner $135,900
Previous Owner $118,814
Source: Public Records

Property History

We collect this data history from publicly available records. To have your information removed, we recommend requesting removal directly through your county’s website.

Date Event Price List to Sale Price per Sq Ft
11/05/2020 11/05/20 Sold $312,000 +1.0% $246 / Sq Ft
09/21/2020 09/21/20 Pending -- -- --
09/18/2020 09/18/20 For Sale $309,000 -- $244 / Sq Ft
Source: Oregon Datashare

Tax History

We collect this data history from publicly available records. To have your information removed, we recommend requesting removal directly through your county’s website.

Year Tax Paid Tax Assessment Tax Assessment Total Assessment is a certain percentage of the fair market value that is determined by local assessors to be the total taxable value of land and additions on the property. Land Improvement
2026 $3,154 $190,610
2025 $3,077 $185,060 $66,910 $118,150
2024 $3,077 $179,670 $64,960 $114,710
2023 $2,978 $174,440 $63,070 $111,370
2022 $2,908 $174,440 $63,070 $111,370
2021 $2,825 $169,360 $61,230 $108,130
2020 $2,743 $164,430 $59,450 $104,980
2019 $2,675 $155,000 $56,040 $98,960
2018 $2,594 $150,490 $54,410 $96,080
2017 $2,529 $150,490 $54,410 $96,080
2016 $2,455 $141,860 $51,290 $90,570
2015 $2,352 $141,860 $51,290 $90,570
2014 $2,292 $133,720 $48,340 $85,380
Source: Public Records

Agents Affiliated with this Home

  • Section Image
See All Agents

Map

Source: Oregon Datashare

MLS Number: 220109361

Oregon Datashare

APN: 10887193

Your Personal Tour Guide

Ask me questions while you tour the home.