
Audrey Mazurek
KW Metro Center
(844) 357-8177
24 Total Sales
3 in Front Royal
$335K - $395K Price Range
Estimated Value: $653,777
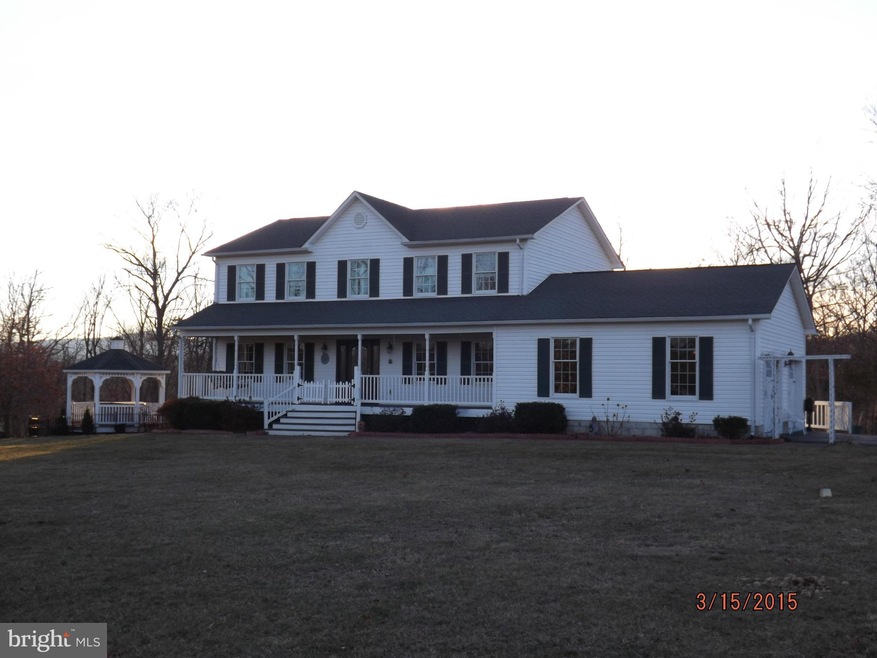
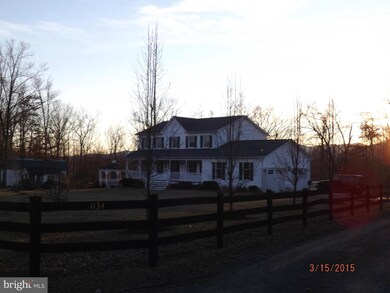
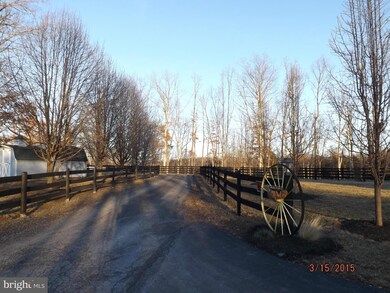
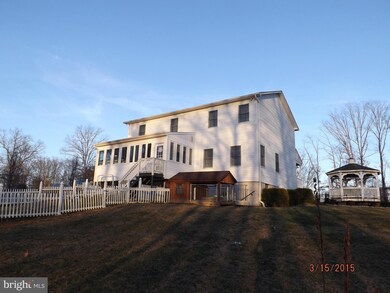
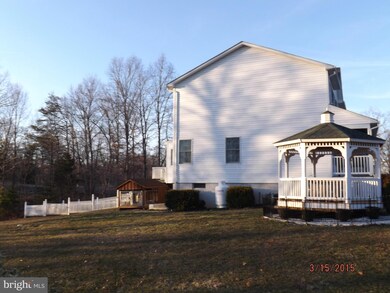
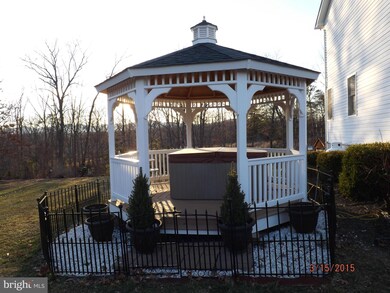
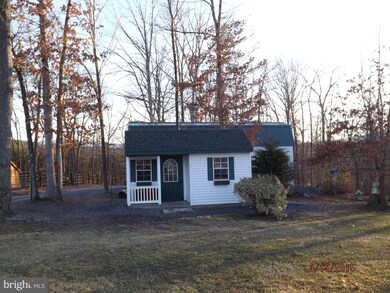
Priced at CURRENT 2015 APPRAISED VALUE. BEAUTIFUL COLONIAL offering formal dining & living room. hardwood floors, sun room off 22x13 kitchen w/ large island, tiled back splash, updated appliances, granite, family room w cozy fireplace.Beautifully situated on 1 1/2 acres, black board fencing, fenced dog area, Gazebo w hot tub, 14x40 detached garage w/ upper level. THIS HOME IS A MUST SEE!!
Last Agent to Sell the Property
(540) 635-4900 workwithremax@gmail.com RE/MAX Real Estate Connections License #0225050992 Listed on: 03/18/2015
Co-Listed By
(540) 635-4900 workwithremax@gmail.com RE/MAX Real Estate Connections License #0225052310
We collect this data history from publicly available records. To have your information removed, we recommend requesting removal directly through your county’s website.
Audrey Mazurek
KW Metro Center
(844) 357-8177
24 Total Sales
3 in Front Royal
$335K - $395K Price Range
Paul Gallagher
Colony Realty
(540) 546-5558
155 Total Sales
5 in Front Royal
$360K - $500K Price Range
Brett Sowder
RE/MAX Roots
(540) 418-3635
181 Total Sales
6 in Front Royal
$320K - $650K Price Range
Lori Hoffman
Realty ONE Group Old Towne
(540) 274-1511
233 Total Sales
4 in Front Royal
$180K - $385K Price Range
Tony Villeda
Vista Properties Group
(844) 365-2166
126 Total Sales
1 in Front Royal
$370,000 Price
Piedad Suarez
Spring Hill Real Estate, LLC.
(833) 427-2092
104 Total Sales
1 in Front Royal
$228,000 Price
We collect this data history from publicly available records. To have your information removed, we recommend requesting removal directly through your county’s website.
| Date | Buyer | Sale Price | Title Company |
|---|---|---|---|
| -- | Stewart Title Guaranty Co | ||
| $402,000 | None Available | ||
| -- | -- |
We collect this data history from publicly available records. To have your information removed, we recommend requesting removal directly through your county’s website.
| Date | Status | Borrower | Loan Amount |
|---|---|---|---|
| Open | $439,200 | ||
| Closed | $364,753 | ||
| Previous Owner | $402,000 | ||
| Closed | $37,000 |
We collect this data history from publicly available records. To have your information removed, we recommend requesting removal directly through your county’s website.
| Date | Event | Price | List to Sale | Price per Sq Ft |
|---|---|---|---|---|
| 04/24/2015 04/24/15 | Sold | $402,000 | +0.5% | $123 / Sq Ft |
| 03/24/2015 03/24/15 | Pending | -- | -- | -- |
| 03/18/2015 03/18/15 | For Sale | $400,000 | -- | $122 / Sq Ft |
We collect this data history from publicly available records. To have your information removed, we recommend requesting removal directly through your county’s website.
| Year | Tax Paid | Tax Assessment Tax Assessment Total Assessment is a certain percentage of the fair market value that is determined by local assessors to be the total taxable value of land and additions on the property. | Land | Improvement |
|---|---|---|---|---|
| 2026 | $3,562 | $625,940 | $68,500 | $557,440 |
| 2025 | $2,998 | $625,940 | $68,500 | $557,440 |
| 2024 | $2,993 | $564,700 | $62,500 | $502,200 |
| 2023 | $2,767 | $564,700 | $62,500 | $502,200 |
| 2022 | $2,625 | $400,800 | $55,000 | $345,800 |
| 2021 | $2,625 | $400,800 | $55,000 | $345,800 |
| 2020 | $2,625 | $400,800 | $55,000 | $345,800 |
| 2019 | $2,625 | $400,800 | $55,000 | $345,800 |
| 2018 | $2,065 | $312,900 | $45,000 | $267,900 |
| 2017 | $1,866 | $287,000 | $45,000 | $242,000 |
| 2016 | $1,779 | $287,000 | $45,000 | $242,000 |
| 2015 | -- | $287,000 | $45,000 | $242,000 |
| 2014 | -- | $265,400 | $45,000 | $220,400 |
Seller's Agent in 2015
Sandra Brookman
RE/MAX
(540) 671-0020
77 Total Sales
Seller Co-Listing Agent in 2015
Crystal Elliott
RE/MAX
(540) 671-5850
92 Total Sales
Buyer's Agent in 2015
Daryl Stout
Realty One Group Key Properties
(540) 660-5538
238 Total Sales
Source: Bright MLS
MLS Number: 1000403301
APN: 19-68D1
Disclaimer: Certain information contained herein is derived from information provided by parties other than Homes.com. All information provided is deemed reliable, but is not guaranteed to be accurate and should be independently verified.
The data relating to real estate for sale on this website appears in part through the BRIGHT Internet Data Exchange program, a voluntary cooperative exchange of property listing data between licensed real estate brokerage firms, and is provided by BRIGHT through a licensing agreement.
Listing information is from various brokers who participate in the Bright MLS IDX program and not all listings may be visible on the site.
The property information being provided on or through the website is for the personal, non-commercial use of consumers and such information may not be used for any purpose other than to identify prospective properties consumers may be interested in purchasing.
Some properties which appear for sale on the website may no longer be available because they are for instance, under contract, sold or are no longer being offered for sale.
Property information displayed is deemed reliable but is not guaranteed.
Copyright 2026 Bright MLS, Inc.
Ask me questions while you tour the home.