
Patrick Murphy
Keller Williams Consultants
(380) 214-2685
191 Total Sales
1 in Brewery District
$305,000 Price
Estimated Value: $578,000 - $739,000
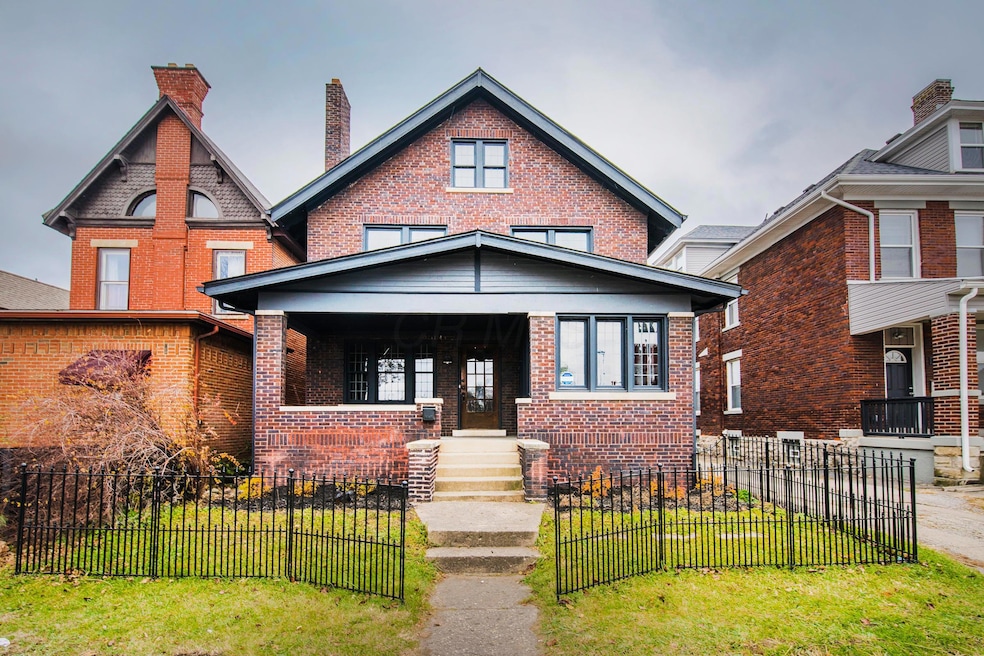
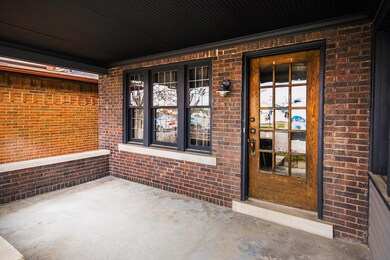
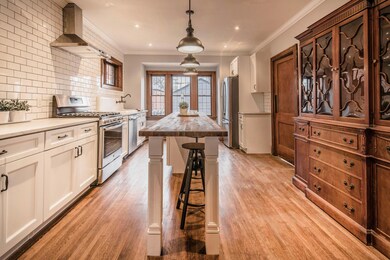
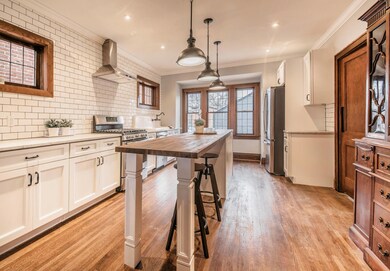
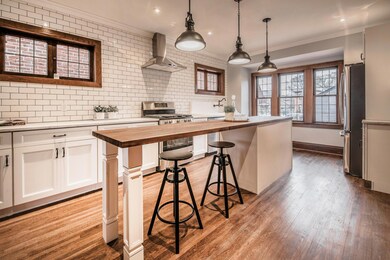
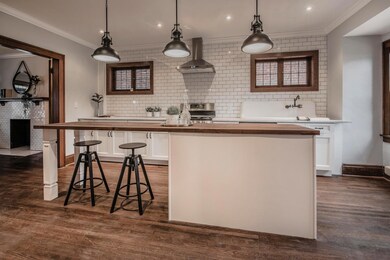
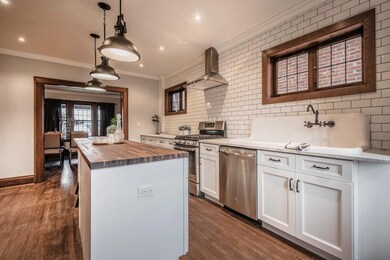
Historic charm meets modern amenities in this beautifully renovated Merion Village home. 2,385 sq ft! Original hardwood floors. Gorgeous leaded glass windows. Bright kitchen with subway tile backsplash, SS appliances, beautiful white cabinetry, butcher block center island. Dining room opens to the spacious living area. Charming Den/Sunroom, first-floor laundry (washer and dryer included!), amazing back entry w/ mud room. Spacious owner suite w/ a spa-like en-suite bath, dual sink vanity w/ carrera marble top, elegant clawfoot tub, and beautifully tiled shower. 2 additional bedrooms & a fully renovated bath complete the 2nd level. Large, upper level rec room/ 4th bedroom. Quaint courtyard w/ privacy fence, patio, & New 2 car garage. New roof, AC, High efficiency furnace, & hotwater tank.
Last Agent to Sell the Property
Sandy Raines
Howard Hanna Real Estate Svcs Listed on: 12/08/2017
Co-Listed By
Kristine Harwood
Howard Hanna Real Estate Svcs
We collect this data history from publicly available records. To have your information removed, we recommend requesting removal directly through your county’s website.
Patrick Murphy
Keller Williams Consultants
(380) 214-2685
191 Total Sales
1 in Brewery District
$305,000 Price
Erik Hiss
Keller Williams Capital Ptnrs
(380) 777-5758
228 Total Sales
1 in Brewery District
$235,000 Price
Elizabeth Greulich
Rich Russo Realty & Co.
(380) 444-6768
32 Total Sales
1 in Brewery District
$288,000 Price
Matt Glanzman
RE/MAX ONE
(380) 777-9813
166 Total Sales
1 in Brewery District
$275,000 Price
Steve Smith
Keller Williams Consultants
(380) 208-0446
339 Total Sales
1 in Brewery District
$300,000 Price
Jennifer Kessel-White
KW Classic Properties Realty
(380) 333-6311
182 Total Sales
1 in Brewery District
$288,000 Price
We collect this data history from publicly available records. To have your information removed, we recommend requesting removal directly through your county’s website.
| Date | Buyer | Sale Price | Title Company |
|---|---|---|---|
| $394,000 | Stewart Title Agcy Of Cols L | ||
| -- | Monarch Title Servicrs Of Oh | ||
| -- | Monarch Title Servicrs Of Oh | ||
| -- | Transcounty Title Agency | ||
| -- | None Available | ||
| $90,000 | None Available | ||
| $268,000 | -- | ||
| $225,000 | -- | ||
| $53,000 | -- | ||
| -- | -- |
We collect this data history from publicly available records. To have your information removed, we recommend requesting removal directly through your county’s website.
| Date | Status | Borrower | Loan Amount |
|---|---|---|---|
| Open | $379,100 | ||
| Closed | $382,180 |
We collect this data history from publicly available records. To have your information removed, we recommend requesting removal directly through your county’s website.
| Date | Event | Price | List to Sale | Price per Sq Ft |
|---|---|---|---|---|
| 04/27/2018 04/27/18 | Sold | $394,000 | -10.4% | $165 / Sq Ft |
| 03/28/2018 03/28/18 | Pending | -- | -- | -- |
| 12/08/2017 12/08/17 | For Sale | $439,900 | -- | $184 / Sq Ft |
We collect this data history from publicly available records. To have your information removed, we recommend requesting removal directly through your county’s website.
| Year | Tax Paid | Tax Assessment Tax Assessment Total Assessment is a certain percentage of the fair market value that is determined by local assessors to be the total taxable value of land and additions on the property. | Land | Improvement |
|---|---|---|---|---|
| 2025 | $7,133 | $158,940 | $30,800 | $128,140 |
| 2024 | $7,133 | $158,940 | $30,800 | $128,140 |
| 2023 | $7,042 | $158,935 | $30,800 | $128,135 |
| 2022 | $8,153 | $157,190 | $17,710 | $139,480 |
| 2021 | $8,167 | $157,190 | $17,710 | $139,480 |
| 2020 | $8,178 | $157,190 | $17,710 | $139,480 |
| 2019 | $8,649 | $136,680 | $15,400 | $121,280 |
| 2018 | $6,761 | $136,990 | $27,020 | $109,970 |
| 2017 | $3,862 | $64,750 | $27,020 | $37,730 |
| 2016 | $6,399 | $57,750 | $27,020 | $30,730 |
| 2015 | $5,019 | $57,750 | $27,020 | $30,730 |
| 2014 | $4,664 | $57,750 | $27,020 | $30,730 |
| 2013 | $2,311 | $57,750 | $27,020 | $30,730 |
S
Seller's Agent in 2018
Sandy Raines
Howard Hanna Real Estate Svcs
K
Seller Co-Listing Agent in 2018
Kristine Harwood
Howard Hanna Real Estate Svcs
Buyer's Agent in 2018
Craig Mayhew
Berkshire Hathaway HS Pro Rlty
(937) 369-7200
80 Total Sales
Source: Columbus and Central Ohio Regional MLS
MLS Number: 217042961
APN: 010-014148
Disclaimer: Certain information contained herein is derived from information provided by parties other than Homes.com. All information provided is deemed reliable, but is not guaranteed to be accurate and should be independently verified.
IDX information is provided exclusively for personal, non-commercial use, and may not be used for any purpose other than to identify prospective properties consumers may be interested in purchasing.
Information is deemed reliable but not guaranteed.
Ask me questions while you tour the home.