
Rob Gerrard
CG Realty, LLC
(856) 409-7331
149 Total Sales
1 in Upland
$220,000 Price

Estimated Value: $310,422
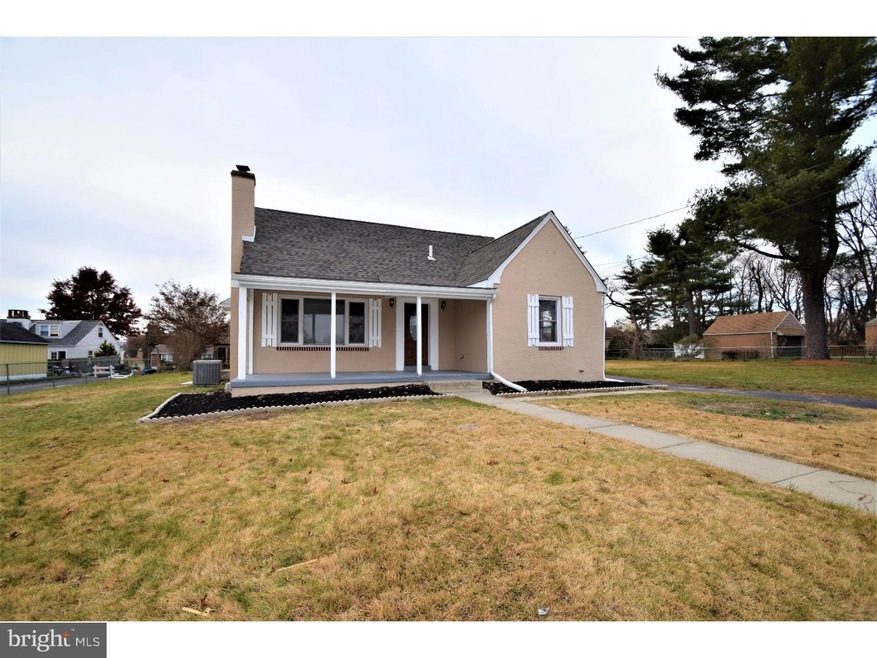
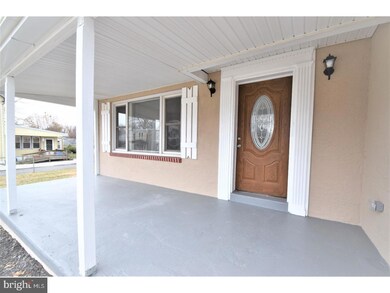
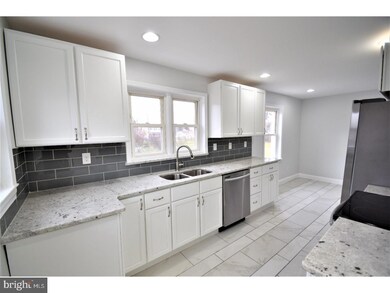
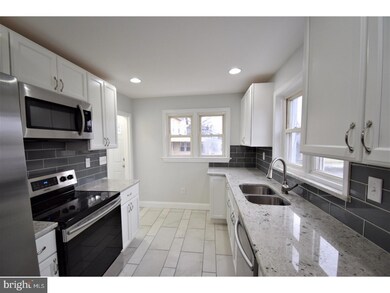
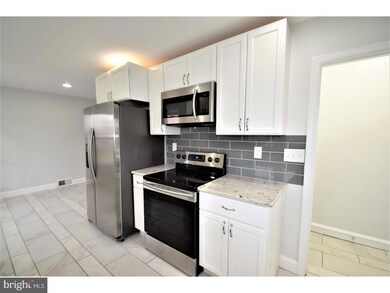
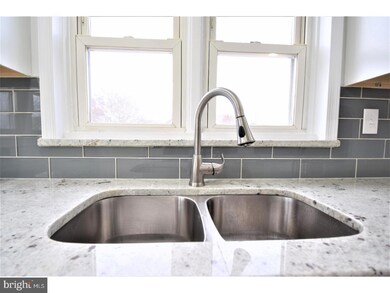
Welcome to 1134 Woodside Ave! This is a must see property that boasts all of the upgrades you have been searching for. This beautiful home features 4 large bedrooms, 3 bathrooms, great curb appeal, gorgeous landscaping, on an oversized lot, and a full finished basement! Fall in love with your gourmet kitchen with gorgeous granite counter tops, stainless steel appliances, ample cabinetry, custom tile back splash, and hardwood flooring! On the first floor you will find an open concept layout with a dining room, large living room, kitchen, and 2 bedrooms. The bathrooms have been fully renovated with custom tile surrounds, tile flooring, and new vanities. Large finished basement with bath as well!
Last Agent to Sell the Property
(215) 335-6900 pattersontmp14@gmail.com RE/MAX Select Group License #RS335369 Listed on: 12/07/2017
We collect this data history from publicly available records. To have your information removed, we recommend requesting removal directly through your county’s website.
Rob Gerrard
CG Realty, LLC
(856) 409-7331
149 Total Sales
1 in Upland
$220,000 Price
Kwesi Akal
HomeSmart Realty Advisors
(267) 762-1235
44 Total Sales
1 in Upland
$219,000 Price
Gretchen Koch
Century 21 Preferred
(610) 989-7288
121 Total Sales
3 in Upland
$98K - $130K Price Range
Megan Reiss
Compass RE
(302) 316-6382
146 Total Sales
1 in Upland
$215,000 Price
LeeAnn Sullivan
Real of Pennsylvania
(267) 682-6933
132 Total Sales
1 in Upland
$200,000 Price
Tom Lowy
Keller Williams Realty Devon-Wayne
(856) 409-7155
51 Total Sales
1 in Upland
$130,000 Price
We collect this data history from publicly available records. To have your information removed, we recommend requesting removal directly through your county’s website.
| Date | Event | Price | List to Sale | Price per Sq Ft | Prior Sale |
|---|---|---|---|---|---|
| 01/25/2018 01/25/18 | Sold | $194,000 | -3.0% | $116 / Sq Ft | |
| 12/12/2017 12/12/17 | Pending | -- | -- | -- | |
| 12/07/2017 12/07/17 | For Sale | $199,900 | +202.3% | $119 / Sq Ft | |
| 08/15/2017 08/15/17 | Sold | $66,134 | -11.8% | $48 / Sq Ft | View Prior Sale |
| 05/26/2017 05/26/17 | Pending | -- | -- | -- | |
| 05/18/2017 05/18/17 | For Sale | $75,000 | -- | $54 / Sq Ft |
We collect this data history from publicly available records. To have your information removed, we recommend requesting removal directly through your county’s website.
| Year | Tax Paid | Tax Assessment Tax Assessment Total Assessment is a certain percentage of the fair market value that is determined by local assessors to be the total taxable value of land and additions on the property. | Land | Improvement |
|---|---|---|---|---|
| 2026 | $2,804 | $143,380 | $31,870 | $111,510 |
| 2025 | $2,676 | $143,380 | $31,870 | $111,510 |
| 2024 | $2,676 | $143,380 | $31,870 | $111,510 |
| 2023 | $2,794 | $143,380 | $31,870 | $111,510 |
| 2022 | $2,867 | $143,380 | $31,870 | $111,510 |
| 2021 | $4,462 | $143,380 | $31,870 | $111,510 |
| 2020 | $2,636 | $76,800 | $21,560 | $55,240 |
| 2019 | $2,643 | $76,800 | $21,560 | $55,240 |
| 2018 | $2,603 | $76,800 | $0 | $0 |
| 2017 | $2,554 | $76,800 | $0 | $0 |
| 2016 | $430 | $76,800 | $0 | $0 |
| 2015 | $430 | $76,800 | $0 | $0 |
| 2014 | $421 | $76,800 | $0 | $0 |
Seller's Agent in 2018
John Carpenter
RE/MAX
(302) 893-2156
127 Total Sales
Seller Co-Listing Agent in 2018
Michael Walton
Compass
(302) 293-7109
233 Total Sales
Buyer's Agent in 2018
Thomas Toole III
RE/MAX
(484) 297-9703
1,966 Total Sales
NG
Seller's Agent in 2017
Nicole Gale
REAL Home Services and Solutions, Inc.
Source: Bright MLS
MLS Number: 1004283671
APN: 47-00-00567-00
Disclaimer: Certain information contained herein is derived from information provided by parties other than Homes.com. All information provided is deemed reliable, but is not guaranteed to be accurate and should be independently verified.
The data relating to real estate for sale on this website appears in part through the BRIGHT Internet Data Exchange program, a voluntary cooperative exchange of property listing data between licensed real estate brokerage firms, and is provided by BRIGHT through a licensing agreement.
Listing information is from various brokers who participate in the Bright MLS IDX program and not all listings may be visible on the site.
The property information being provided on or through the website is for the personal, non-commercial use of consumers and such information may not be used for any purpose other than to identify prospective properties consumers may be interested in purchasing.
Some properties which appear for sale on the website may no longer be available because they are for instance, under contract, sold or are no longer being offered for sale.
Property information displayed is deemed reliable but is not guaranteed.
Copyright 2026 Bright MLS, Inc.
Ask me questions while you tour the home.