
Dennis Rosa
BAM REALTY ADVISORS INC
(813) 807-4041
78 Total Sales
4 in Dade City
$40K - $330K Price Range

Estimated Value: $250,000 - $278,000
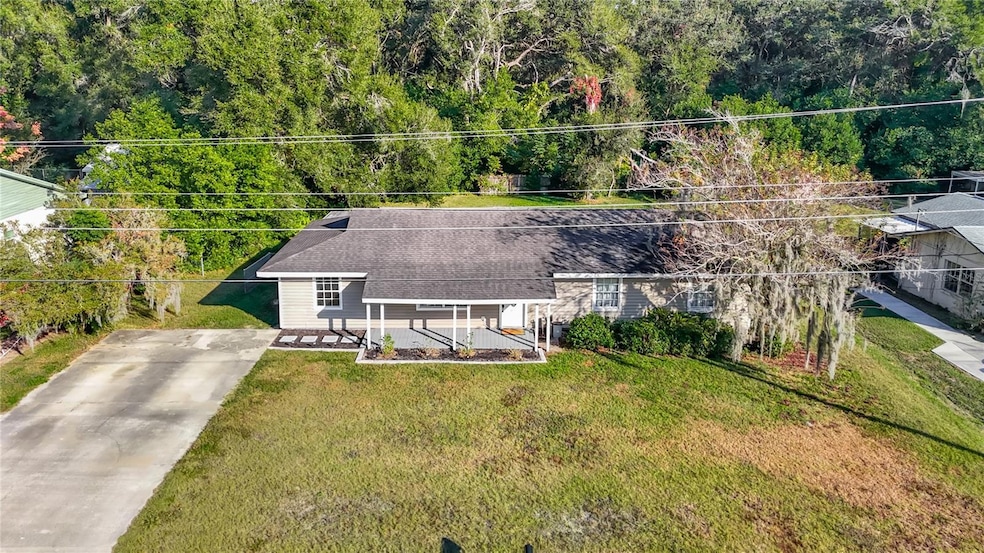
Beautiful country setting! This affordable 3 bedroom, 1.5 bath, + den, home sits on a serene .33 acre lot. Enjoy the Florida weather on the large screened lanai that looks out on a private back yard with no neighbors to the rear. The spacious living room flows into a nice size kitchen with newer stainless steel refrigerator, stove and dishwasher, granite countertops and plenty of cabinet space. Perfect for entertaining or family gatherings. Main bath offers granite countertops and tub/shower combination. The bonus room (with closet) gives additional living space and has great potential. Additional upgrades include new AC in 2024 and roof 2017. This neighborhood is a rare find with only 22 houses on a quiet street. Great location in Dade City just off US-98, close to US-301 and SR 52, with easy access to shopping, restaurants and medical facilities. Best of all - No HOA or Deed restrictions.
Last Agent to Sell the Property
DALTON WADE INC Brokerage Phone: 888-668-8283 License #3107679 Listed on: 11/21/2025
We collect this data history from publicly available records. To have your information removed, we recommend requesting removal directly through your county’s website.
Dennis Rosa
BAM REALTY ADVISORS INC
(813) 807-4041
78 Total Sales
4 in Dade City
$40K - $330K Price Range
Curtis Rudolph
CHARLES RUTENBERG REALTY INC
(786) 751-5853
70 Total Sales
1 in Dade City
$340,000 Price
Gina Marie Holm
REST EASY REALTY POWERED BY SELLSTATE
(656) 221-1492
379 Total Sales
81 in Dade City
$47K - $1.5M Price Range
Jessica Roman
EXP REALTY LLC
(888) 296-8842
58 Total Sales
4 in Dade City
$229K - $640K Price Range
Thomas McNamara
EXP REALTY LLC
(321) 415-0848
128 Total Sales
1 in Dade City
$450,000 Price
Melissa Connell
PALM & PINE REALTY GROUP LLC
(813) 652-0027
87 Total Sales
4 in Dade City
$150K - $691K Price Range
We collect this data history from publicly available records. To have your information removed, we recommend requesting removal directly through your county’s website.
| Date | Buyer | Sale Price | Title Company |
|---|---|---|---|
| $259,900 | Bankers Title | ||
| Olsen Matthew T | $115,000 | Reo Title Co Of Florida Llc | |
| Federal National Mortgage | $100 | -- | |
| Federal National Mortgage Association | $65,100 | Attorney | |
| Gude Gregory C | -- | -- | |
| Gude Gregory C | $62,500 | -- |
We collect this data history from publicly available records. To have your information removed, we recommend requesting removal directly through your county’s website.
| Date | Status | Borrower | Loan Amount |
|---|---|---|---|
| Open | $255,192 | ||
| Previous Owner | Olsen Matthew T | $184,000 | |
| Previous Owner | Olsen Matthew T | $179,084 | |
| Previous Owner | Olsen Matthew T | $135,677 | |
| Previous Owner | Olsen Matthew T | $113,697 | |
| Previous Owner | Olsen Matthew T | $111,550 | |
| Previous Owner | Gude Bobbi A | $40,000 | |
| Previous Owner | Gude Gregory C | $72,000 |
We collect this data history from publicly available records. To have your information removed, we recommend requesting removal directly through your county’s website.
| Date | Event | Price | List to Sale | Price per Sq Ft | Prior Sale |
|---|---|---|---|---|---|
| 01/23/2026 01/23/26 | Sold | $259,900 | 0.0% | $195 / Sq Ft | |
| 12/19/2025 12/19/25 | Pending | -- | -- | -- | |
| 11/21/2025 11/21/25 | For Sale | $259,900 | +126.0% | $195 / Sq Ft | |
| 02/27/2018 02/27/18 | Off Market | $115,000 | -- | -- | |
| 11/27/2017 11/27/17 | Sold | $115,000 | +5.5% | $86 / Sq Ft | View Prior Sale |
| 08/23/2017 08/23/17 | Pending | -- | -- | -- | |
| 08/14/2017 08/14/17 | Price Changed | $109,000 | -9.1% | $82 / Sq Ft | |
| 07/15/2017 07/15/17 | Price Changed | $119,900 | 0.0% | $90 / Sq Ft | |
| 07/15/2017 07/15/17 | For Sale | $119,900 | +4.3% | $90 / Sq Ft | |
| 06/19/2017 06/19/17 | Off Market | $115,000 | -- | -- | |
| 04/18/2017 04/18/17 | For Sale | $133,000 | -- | $100 / Sq Ft |
We collect this data history from publicly available records. To have your information removed, we recommend requesting removal directly through your county’s website.
| Year | Tax Paid | Tax Assessment Tax Assessment Total Assessment is a certain percentage of the fair market value that is determined by local assessors to be the total taxable value of land and additions on the property. | Land | Improvement |
|---|---|---|---|---|
| 2026 | $1,699 | $133,500 | ||
| 2025 | $1,649 | $133,500 | ||
| 2024 | $1,649 | $126,090 | ||
| 2023 | $1,578 | $122,420 | $19,637 | $102,783 |
| 2022 | $1,406 | $118,860 | $0 | $0 |
| 2021 | $1,369 | $115,400 | $14,657 | $100,743 |
| 2020 | $1,340 | $113,810 | $14,657 | $99,153 |
| 2019 | $1,307 | $111,256 | $14,657 | $96,599 |
| 2018 | $1,831 | $103,203 | $14,657 | $88,546 |
| 2017 | $1,771 | $97,621 | $14,657 | $82,964 |
| 2016 | $944 | $84,572 | $0 | $0 |
| 2015 | $919 | $80,792 | $0 | $0 |
| 2014 | $854 | $80,683 | $14,657 | $66,026 |
Seller's Agent in 2026
Rachel Legg
DALTON WADE INC
(813) 385-1860
57 Total Sales
BL
Seller Co-Listing Agent in 2026
Bill Legg
DALTON WADE INC
(813) 368-8510
16 Total Sales
Buyer's Agent in 2026
Sherman Milton
PINEYWOODS REALTY LLC
(786) 247-1488
87 Total Sales
Seller's Agent in 2017
Vicki Griepenburg
BHHS FLORIDA PROPERTIES GROUP
(813) 713-4367
14 Total Sales
Buyer's Agent in 2017
Kenneth Wregg
SUNLIGHT REALTY LLC
(813) 244-5488
27 Total Sales
Source: Stellar MLS
MLS Number: TB8450325
APN: 11-25-21-0020-00000-00T0
Disclaimer: Certain information contained herein is derived from information provided by parties other than Homes.com. All information provided is deemed reliable, but is not guaranteed to be accurate and should be independently verified.
All data is obtained from various sources and may not have been verified by broker or MLS GRID. Supplied Open House Information is subject to change without notice. All information should be independently reviewed and verified for accuracy. Properties may or may not be listed by the office/agent presenting the information. Some IDX listings have been excluded from this website. IDX information is provided exclusively for personal, non-commercial use, and may not be used for any purpose other than to identify prospective properties consumers may be interested in purchasing. Information is deemed reliable but not guaranteed.
Listings courtesy of Stellar MLS as distributed by MLS GRID.
Based on information submitted to the MLS GRID
Listing Information presented by local MLS brokerage: Ten-X - (888)-952-6393
Ask me questions while you tour the home.