NOT LISTED FOR SALE

11345 40th Ave Unit 7 Allendale, MI 49401

Allendale Area

Estimated Value: $164,355

2 Beds
2 Baths
968 Sq Ft
1.7 Acre Lot

Sale Details

Date Sold: July 2, 2025

Last sale price $140,000 $145 Per Sq Ft

Est. 17% increase in value since last sale

Current estimated payment $1,356 / mo

2 Days on Market

Highlights

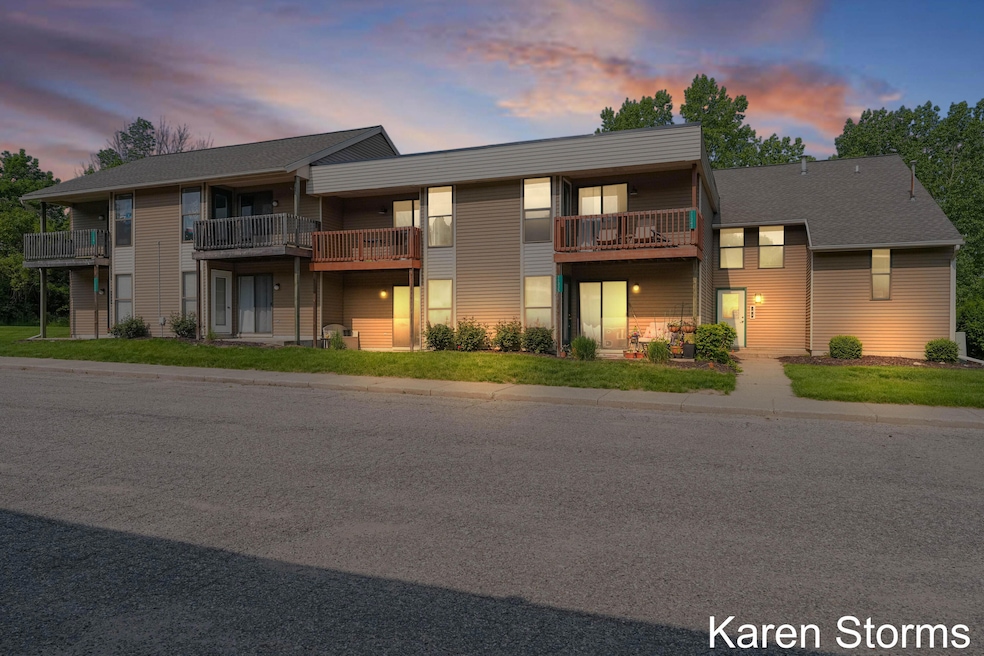
  • 1.7 Acre Lot
  • Traditional Architecture
  • 2 Car Detached Garage
  • Deck
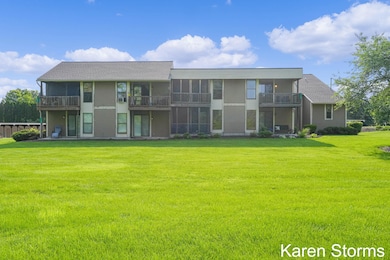
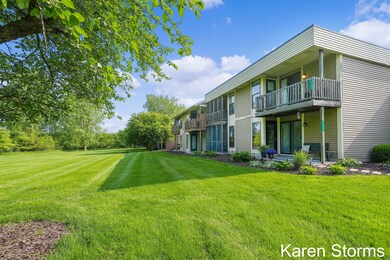
  • End Unit
  • Snack Bar or Counter

About This Home

As of July 2025

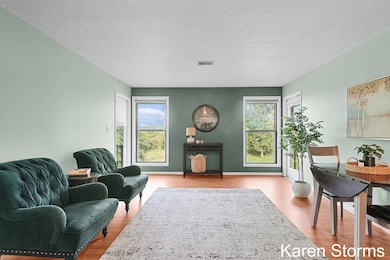
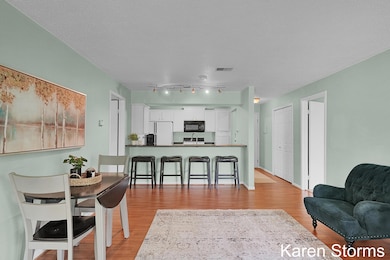
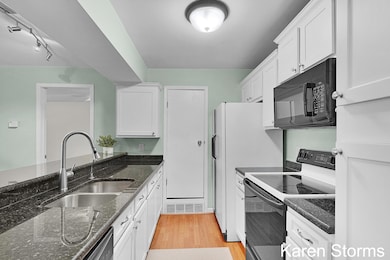
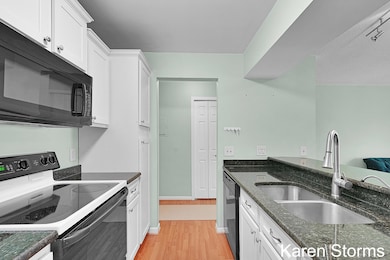
ALL OFFERS DUE 6/5 at 6 pm. Nestled in a quiet setting with private views, this condo is located within walking distance to GVSU and just 20 minutes from downtown Grand Rapids or the Lakeshore. It features an open layout with a kitchen that includes granite countertops and a snack bar. Each bedroom offers a full bath, a walk-in closet, and access to its own deck. One bedroom has been recently updated with a new vanity and carpet. Additional amenities include a shared laundry area and two carports with private storage. This move-in ready condo is a rare find and it won't last long!

Last Agent to Sell the Property

Karen Storms

RE/MAX of Grand Rapids (Stndl) License #6501397679 Listed on: 06/03/2025

RE/MAX of Grand Rapids (Stndl)

Last Buyer's Agent

Steve Spriensma

Five Star Real Estate (Grandv) License #6502403827

Five Star Real Estate (Grandv)
Create a Home Valuation Report for This Property
The Home Valuation Report is an in-depth analysis detailing your home's value as well as a comparison with similar homes in the area

Property Details

Home Type

  • Condominium

Est. Annual Taxes

  • $1,597

Year Built

  • Built in 1985

Lot Details

  • End Unit
  • Private Entrance

HOA Fees

  • $315 Monthly HOA Fees

Parking

  • 2 Car Detached Garage
  • Carport

Home Design

  • Traditional Architecture
  • Brick Exterior Construction
  • Slab Foundation
  • Composition Roof
  • Vinyl Siding

Interior Spaces

  • 968 Sq Ft Home
  • 2-Story Property

Kitchen

  • Range
  • Microwave
  • Dishwasher
  • Snack Bar or Counter

Flooring

  • Carpet
  • Laminate

Bedrooms and Bathrooms

  • 2 Main Level Bedrooms
  • 2 Full Bathrooms

Outdoor Features

  • Deck

Utilities

  • Forced Air Heating System
  • Heating System Uses Natural Gas
  • Natural Gas Water Heater

Community Details

Overview

  • Association fees include water, trash, snow removal, sewer, lawn/yard care
  • Association Phone (616) 365-5033
  • College Condo

Amenities

  • Laundry Facilities

Pet Policy

  • No Pets Allowed

Property Details

Home Type

Condominium

Est. Annual Taxes

$1,597

Year Built

Built in 1985

Lot Details

1.7 Acres

HOA Fees

$315 per month

Parking

2

Listing Details

  • Property Sub-Type: Condominium
  • Property Type: Residential
  • New Construction: No
  • ArchitecturalStyle: Traditional
  • Stories: 2
  • Year Built: 1985
  • Location Property Info:Property Sub-Type: Condominium
  • OfficeContract Info:List PriceSqFt2: 139.46
  • General Property Info:New Construction2: No
  • General Property Info:Waterfront3: No
  • General Property Info:Basement: No
  • General Property Info:Total Fin SqFt All Levels: 968.0
  • General Property Info:Main Level Primary: No
  • Tax Info:Annual Property Tax: 1597.0
  • Tax Info:Zoning3: Residential
  • Waterfront Options:Water Access YN: No
  • Roofing:Composition: Yes
  • Heat Type:Forced Air: Yes
  • Appliances Refrigerators: Yes
  • Heat Source:Natural Gas3: Yes
  • Sewer:Public: Yes
  • Water:Public2: Yes
  • Substructure:Slab: Yes
  • Appliances Microwave: Yes
  • Water Heater:Natural Gas4: Yes
  • General Property Info:Condo Proj Name: College Condo
  • General Property Info:Entry Type: Private
  • General Property Info:Pets YN: No
  • General Property Info:SqFt Above Grade: 968.0
  • Laundry Features Common Area: Yes
  • General Property Info Garage YN: Yes
  • Architectural Style:Traditional: Yes
  • Flooring:Carpet Floor: Yes
  • Flooring:Laminate Floor: Yes
  • Special Features: None
  • Property Sub Type: Condos

Interior Features

  • Appliances: Dishwasher, Microwave, Range, Refrigerator
  • Flooring: Carpet, Laminate
  • Fireplace: No
  • Total Bedrooms: 2
  • Main Level Bedrooms: 2
  • Full Bathrooms: 2
  • Total Bathrooms: 2
  • Basement: Slab
  • LivingArea: 968.0
  • General Property Info:Stories2: 2.0
  • Appliances Range: Yes
  • Appliances Dishwasher: Yes
  • Kitchen Features:Snack Bar: Yes

Exterior Features

  • Construction Materials: Brick, Vinyl Siding
  • List Price: 135000.0
  • Patio and Porch Features: Deck
  • Roof: Composition
  • Waterfront: No
  • Exterior Material:Vinyl Siding: Yes
  • Access Feat:Accessibility Features2: No
  • Exterior Material:Brick: Yes
  • Patio and Porch Features:Deck(s): Yes

Garage/Parking

  • Attached Garage: No
  • Carport: Yes
  • Garage Spaces: 2.0
  • Garage: Yes
  • Parking Features: Detached, Carport
  • Parking Features:Detached2: Yes
  • Parking Features Carport14: Yes
  • General Property Info:Garage Spaces: 2.0

Utilities

  • Heating: Forced Air
  • Heating: Yes
  • Laundry Features: Common Area
  • Sewer: Public
  • Water Source: Public

Condo/Co-op/Association

  • Association Amenities: End Unit
  • Association Fee: 315.0
  • Association Fee Frequency: Monthly
  • Association Phone: 616-365-5033
  • Association: Yes

Association/Amenities

  • Association Info:Approx Assoc Fee2: 315.0
  • Association Info:Assoc Buy in Fee: unknown
  • Association Info:Assoc Fee Payable: Monthly
  • Assoc Amenities:End Unit: Yes
  • Association Info:Association Phone: 616-365-5033

Fee Information

  • Association Fee Includes: Water, Trash, Snow Removal, Sewer, Lawn/Yard Care

Lot Info

  • Lot Size Acres: 1.7
  • Lot Size Area: 1.7
  • Lot Size Sq Ft: 73900.0
  • Zoning Description: Residential

Tax Info

  • Tax Annual Amount: 1597.0
  • Tax Year: 2024

Ownership History

We collect this data history from publicly available records. To have your information removed, we recommend requesting removal directly through your county’s website.

Date Name Owned For Owner Type

Purchase Details

Listed on
Jun 3, 2025
Closed on
Jul 2, 2025
Sold by
Bought by
Seller's Agent
Karen Storms
RE/MAX of Grand Rapids (Stndl)
Buyer's Agent
Steve Spriensma
Five Star Real Estate (Grandv)
List Price
$135,000
Sold Price
$140,000
Premium/Discount to List
$5,000
3.7%
Views
29
Current Estimated Value
$164,355

Home Financials for this Owner

Home Financials are based on the most recent Mortgage that was taken out on this home.
Estimated Appreciation
$24,355
Avg. Annual Appreciation
15.70%
Original Mortgage
$112,000
Outstanding Balance
$110,838
Interest Rate
6.89%
Mortgage Type
New Conventional
Estimated Equity
$53,517

Purchase Details

Listed on
Jul 25, 2018
Closed on
Sep 20, 2018
Sold by
Bought by
Seller's Agent
Ronald Sias
Key Realty
Buyer's Agent
Samuel Adams
Keller Williams Realty Rivertown
List Price
$97,900
Sold Price
$94,900
Premium/Discount to List
-$3,000
-3.06%

Home Financials for this Owner

Home Financials are based on the most recent Mortgage that was taken out on this home.
Avg. Annual Appreciation
5.90%
Original Mortgage
$90,155
Interest Rate
4.5%
Mortgage Type
New Conventional

Purchase Details

Listed on
Oct 7, 2014
Closed on
Feb 27, 2015
Sold by
Bought by
Seller's Agent
Shawn Suits
SOS Properties LLC
Buyer's Agent
Ronald Sias
Key Realty
List Price
$64,900
Sold Price
$55,000
Premium/Discount to List
-$9,900
-15.25%

Home Financials for this Owner

Home Financials are based on the most recent Mortgage that was taken out on this home.
Avg. Annual Appreciation
16.56%

Purchase Details

Listed on
Apr 11, 2012
Closed on
Nov 15, 2012
Sold by
Bought by
Seller's Agent
Vito Dolci Jr
Five Star Real Estate (Walker)
Buyer's Agent
Shawn Suits
SOS Properties LLC
List Price
$60,000
Sold Price
$53,000
Premium/Discount to List
-$7,000
-11.67%

Home Financials for this Owner

Home Financials are based on the most recent Mortgage that was taken out on this home.
Avg. Annual Appreciation
1.64%
Original Mortgage
$50,350
Interest Rate
3.32%
Mortgage Type
New Conventional

Purchase Details

Closed on
Mar 30, 2007
Sold by
Bought by

Home Financials for this Owner

Home Financials are based on the most recent Mortgage that was taken out on this home.
Original Mortgage
$80,750
Interest Rate
6.31%
Mortgage Type
Purchase Money Mortgage

Purchase Details

Closed on
Oct 31, 2003
Sold by
Bought by

Home Financials for this Owner

Home Financials are based on the most recent Mortgage that was taken out on this home.
Original Mortgage
$74,100
Interest Rate
5.37%
Mortgage Type
Purchase Money Mortgage
Source: Public Records

Home Values in the Area

Source: Public Records

Average Home Value in this Area


Source: Public Records

Agents Specializing in Allendale, MI

See All Agents

Purchase History

We collect this data history from publicly available records. To have your information removed, we recommend requesting removal directly through your county’s website.

Date Buyer Sale Price Title Company
$140,000 None Listed On Document
$94,900 None Available
$58,000 Safe Title Inc
$53,000 None Available
$85,000 None Available
$78,000 Metropolitan Title Company
Source: Public Records

Mortgage History

We collect this data history from publicly available records. To have your information removed, we recommend requesting removal directly through your county’s website.

Date Status Borrower Loan Amount
Open $112,000
Previous Owner $94,550
Previous Owner $90,155
Previous Owner $50,350
Previous Owner $80,750
Previous Owner $74,100
Source: Public Records

Property History

We collect this data history from publicly available records. To have your information removed, we recommend requesting removal directly through your county’s website.

Date Event Price List to Sale Price per Sq Ft Prior Sale
07/02/2025 07/02/25 Sold $140,000 +3.7% $145 / Sq Ft
06/05/2025 06/05/25 Pending -- -- --
06/03/2025 06/03/25 For Sale $135,000 +42.3% $139 / Sq Ft
09/21/2018 09/21/18 Sold $94,900 -3.1% $98 / Sq Ft View Prior Sale
08/20/2018 08/20/18 Pending -- -- --
07/25/2018 07/25/18 For Sale $97,900 +78.0% $101 / Sq Ft
03/02/2015 03/02/15 Sold $55,000 -15.3% $57 / Sq Ft View Prior Sale
02/17/2015 02/17/15 Pending -- -- --
10/07/2014 10/07/14 For Sale $64,900 +22.5% $67 / Sq Ft
11/19/2012 11/19/12 Sold $53,000 -11.7% $55 / Sq Ft View Prior Sale
10/16/2012 10/16/12 Pending -- -- --
04/11/2012 04/11/12 For Sale $60,000 -- $62 / Sq Ft
Source: MichRIC

Tax History

We collect this data history from publicly available records. To have your information removed, we recommend requesting removal directly through your county’s website.

Year Tax Paid Tax Assessment Tax Assessment Total Assessment is a certain percentage of the fair market value that is determined by local assessors to be the total taxable value of land and additions on the property. Land Improvement
2026 $1,657 $68,000 $0 $0
2025 $1,442 $68,500 $0 $0
2024 $14 $59,800 $0 $0
2023 $1,325 $56,700 $0 $0
2022 $1,452 $47,800 $0 $0
2021 $1,410 $43,100 $0 $0
2020 $1,407 $42,900 $0 $0
2019 $1,400 $42,700 $0 $0
2018 $1,564 $33,100 $0 $0
2017 $1,482 $31,900 $0 $0
2016 $1,482 $30,600 $0 $0
2015 -- $27,800 $0 $0
2014 -- $27,300 $0 $0
Source: Public Records

Agents Affiliated with this Home

  • Section Image
  • Section Image
  • Section Image
  • Section Image
  • Section Image
See All Agents

Map

Source: MichRIC

MLS Number: 25025969

MichRIC

APN: 70-10-19-482-007

Your Personal Tour Guide

Ask me questions while you tour the home.