
Anne Yust
Homestead Realty, Inc
(262) 977-9259
10 Total Sales
1 in Franklin
$230,000 Price
Estimated Value: $678,800
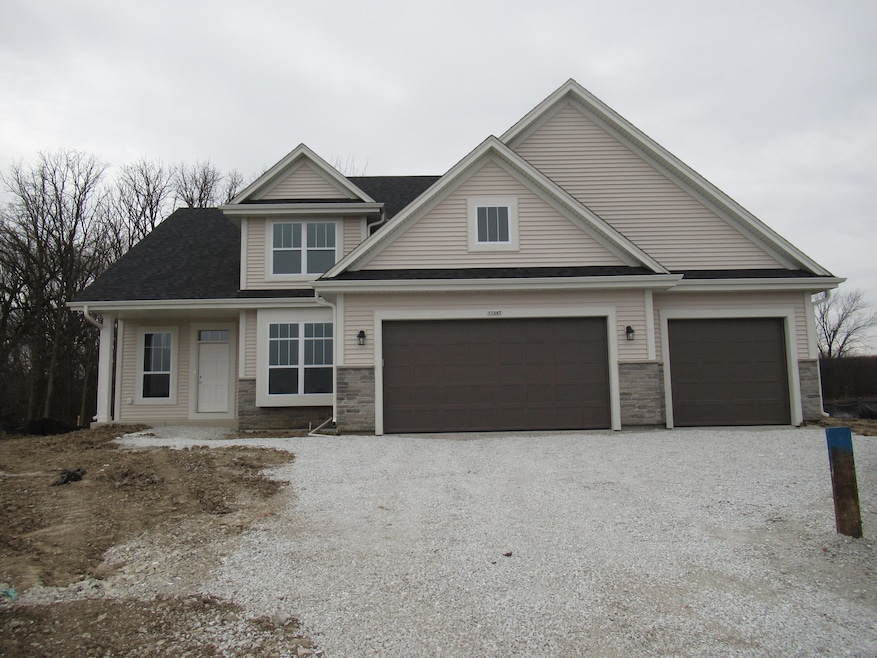
4 bedroom/2.5 bath/flex room/2-story. Basement has 1 egress slider window & drain/vent rough-in for future full bath. Corner ceramic tiled walk-in shower/2 shower heads/split sinks/granite or equivalent vanity tops in master bedroom. Double sinks family bath. Huge WIC master suite. Knockdown drywall w/rounded corners. 9' first floor ceilings/tray ceiling master bedroom. Kitchen cabinets are staggered w/crown moulding/granite or equivalent countertops/island/large pantry closet. Main floor laundry room w/drywall lockers, upper cabinets, & laundry tub. Covered front porch w/box post. 6-panel entry door w/transom window/keypad deadbolt. 3-car Garage/openers/remotes/keypad. Buyer added concrete driveway, 4/0 wide walkway to front door, & 14 x 14 patio.
Last Agent to Sell the Property
Kaerek Homes, Inc. License #14399-90 Listed on: 06/07/2024
We collect this data history from publicly available records. To have your information removed, we recommend requesting removal directly through your county’s website.
Anne Yust
Homestead Realty, Inc
(262) 977-9259
10 Total Sales
1 in Franklin
$230,000 Price
Emily Corr
Keller Williams Thrive-Caledonia
(262) 360-4811
75 Total Sales
2 in Franklin
$595K - $675K Price Range
The Local Team*
Compass RE WI-Tosa
(414) 800-8928
78 Total Sales
6 in Franklin
$170K - $1M Price Range
Christopher Poniewaz
Homestead Realty, Inc
(414) 710-2082
86 Total Sales
2 in Franklin
$285K - $460K Price Range
The Wesell Group*
Keller Williams-MNS Wauwatosa
(414) 250-7804
76 Total Sales
1 in Franklin
$376,000 Price
Amy Becker
First Weber Inc- Mequon
(414) 441-5322
112 Total Sales
1 in Franklin
$380,000 Price
We collect this data history from publicly available records. To have your information removed, we recommend requesting removal directly through your county’s website.
| Date | Buyer | Sale Price | Title Company |
|---|---|---|---|
| $627,500 | None Listed On Document | ||
| $2,220,000 | None Available | ||
| -- | None Available |
We collect this data history from publicly available records. To have your information removed, we recommend requesting removal directly through your county’s website.
| Date | Status | Borrower | Loan Amount |
|---|---|---|---|
| Open | $450,000 | ||
| Closed | $501,950 |
We collect this data history from publicly available records. To have your information removed, we recommend requesting removal directly through your county’s website.
| Date | Event | Price | List to Sale | Price per Sq Ft |
|---|---|---|---|---|
| 03/13/2025 03/13/25 | Sold | $627,490 | +2.0% | $277 / Sq Ft |
| 03/04/2025 03/04/25 | Pending | -- | -- | -- |
| 06/07/2024 06/07/24 | For Sale | $614,990 | -- | $271 / Sq Ft |
We collect this data history from publicly available records. To have your information removed, we recommend requesting removal directly through your county’s website.
| Year | Tax Paid | Tax Assessment Tax Assessment Total Assessment is a certain percentage of the fair market value that is determined by local assessors to be the total taxable value of land and additions on the property. | Land | Improvement |
|---|---|---|---|---|
| 2025 | $3,962 | -- | ||
| 2024 | $947 | -- | ||
| 2023 | $364 | $22,500 | $22,500 | |
| 2022 | $397 | $22,500 | $22,500 | $0 |
| 2021 | $432 | $0 | $0 | $0 |
| 2020 | $0 | $0 | $0 | $0 |
J
Seller's Agent in 2025
Joseph Behmke
Kaerek Homes, Inc.
(414) 737-6727
155 Total Sales
Buyer's Agent in 2025
Stephanie Arinta
RE/MAX
(262) 344-1911
119 Total Sales
Source: Metro MLS
MLS Number: 1878600
APN: 891-1051-000
Disclaimer: Certain information contained herein is derived from information provided by parties other than Homes.com. All information provided is deemed reliable, but is not guaranteed to be accurate and should be independently verified.
IDX information is provided exclusively for personal, non-commercial use, and may not be used for any purpose other than to identify prospective properties consumers may be interested in purchasing.
IDX listing data provided by Multiple Listing Service, Inc. Information is supplied by seller and other third parties and has not been verified.
Copyright 2026 – Multiple Listing Service, Inc. – All Rights Reserved.
Ask me questions while you tour the home.