
Kara Moll
Keller Williams ONEChicago
(708) 401-6516
146 Total Sales
5 in Flossmoor
$274K - $475K Price Range


Estimated Value: $570,426
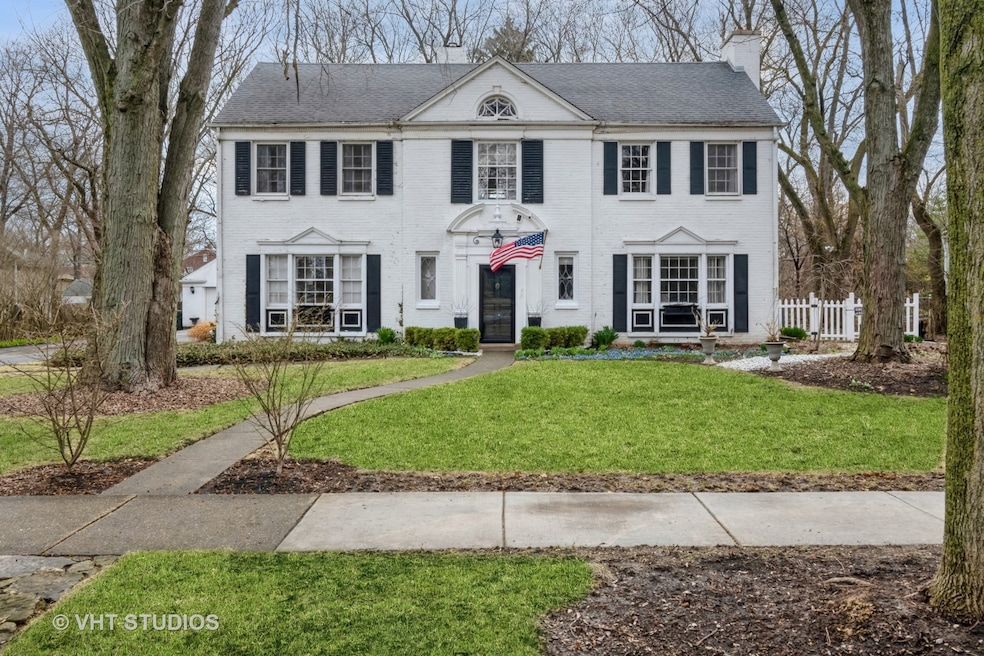
Lovely traditional Georgian in ideal Flossmoor Estates location. Gorgeous foyer and staircase to second floor. Charming first floor den/office with fireplace. Spacious living room with beautiful marble fireplace and French doors to rear yard. Updated kitchen with adjacent family room. Second floor features four bedrooms and three full baths. Huge unfinished attic. Second staircase to first floor. Basement with fireplace, powder room and fifth bedroom. Perennial gardens, patio with awning. Definitively Flossmoor!!!
We collect this data history from publicly available records. To have your information removed, we recommend requesting removal directly through your county’s website.
Kara Moll
Keller Williams ONEChicago
(708) 401-6516
146 Total Sales
5 in Flossmoor
$274K - $475K Price Range
Maikol Akintonde
Coldwell Banker Realty
(855) 287-8462
72 Total Sales
2 in Flossmoor
$115K - $375K Price Range
Tamika Marks
Trademarks & Associates
(888) 589-1720
265 Total Sales
1 in Flossmoor
$575,000 Price
Carrie Clements
Baird & Warner
(224) 808-4249
51 Total Sales
1 in Flossmoor
$285,000 Price
Tom Campone
Keller Williams ONEChicago
(725) 228-7482
198 Total Sales
1 in Flossmoor
$412,000 Price
Ellise Holt
Holt Realty
(708) 722-8385
17 Total Sales
2 in Flossmoor
$375K - $490K Price Range
We collect this data history from publicly available records. To have your information removed, we recommend requesting removal directly through your county’s website.
| Date | Buyer | Sale Price | Title Company |
|---|---|---|---|
| $600,000 | Fidelity National Title | ||
| $301,000 | Git | ||
| -- | None Available | ||
| -- | -- |
We collect this data history from publicly available records. To have your information removed, we recommend requesting removal directly through your county’s website.
| Date | Status | Borrower | Loan Amount |
|---|---|---|---|
| Open | $510,000 |
We collect this data history from publicly available records. To have your information removed, we recommend requesting removal directly through your county’s website.
| Date | Event | Price | List to Sale | Price per Sq Ft |
|---|---|---|---|---|
| 05/06/2025 05/06/25 | Sold | $600,000 | -4.0% | $197 / Sq Ft |
| 04/02/2025 04/02/25 | Pending | -- | -- | -- |
| 03/25/2025 03/25/25 | For Sale | $624,900 | -- | $206 / Sq Ft |
We collect this data history from publicly available records. To have your information removed, we recommend requesting removal directly through your county’s website.
| Year | Tax Paid | Tax Assessment Tax Assessment Total Assessment is a certain percentage of the fair market value that is determined by local assessors to be the total taxable value of land and additions on the property. | Land | Improvement |
|---|---|---|---|---|
| 2025 | $14,912 | $36,911 | $10,925 | $25,986 |
| 2024 | $14,912 | $36,911 | $10,925 | $25,986 |
| 2023 | $12,639 | $41,000 | $10,925 | $30,075 |
| 2022 | $12,639 | $29,655 | $9,500 | $20,155 |
| 2021 | $12,749 | $29,655 | $9,500 | $20,155 |
| 2020 | $12,425 | $29,655 | $9,500 | $20,155 |
| 2019 | $15,124 | $34,238 | $8,550 | $25,688 |
| 2018 | $10,913 | $34,238 | $8,550 | $25,688 |
| 2017 | $10,527 | $34,238 | $8,550 | $25,688 |
| 2016 | $12,706 | $28,272 | $7,600 | $20,672 |
| 2015 | $13,445 | $29,762 | $7,600 | $22,162 |
| 2014 | $19,354 | $37,069 | $7,600 | $29,469 |
| 2013 | $13,436 | $28,120 | $7,600 | $20,520 |
JF
Seller's Agent in 2025
John Flynn
Baird Warner
(708) 602-7090
24 Total Sales
Buyer's Agent in 2025
Tracy Anderson
Compass
(630) 452-3108
177 Total Sales
Source: Midwest Real Estate Data (MRED)
MLS Number: 12319511
APN: 31-12-204-010-0000
Disclaimer: Certain information contained herein is derived from information provided by parties other than Homes.com. All information provided is deemed reliable, but is not guaranteed to be accurate and should be independently verified.
All data is obtained from various sources and may not have been verified by broker or MLS GRID. Supplied Open House Information is subject to change without notice. All information should be independently reviewed and verified for accuracy. Properties may or may not be listed by the office/agent presenting the information. Some IDX listings have been excluded from this website.
Listings courtesy of Midwest Real Estate Data (MRED) as distributed by MLS GRID.
Based on information submitted to the MLS GRID
Ask me questions while you tour the home.